
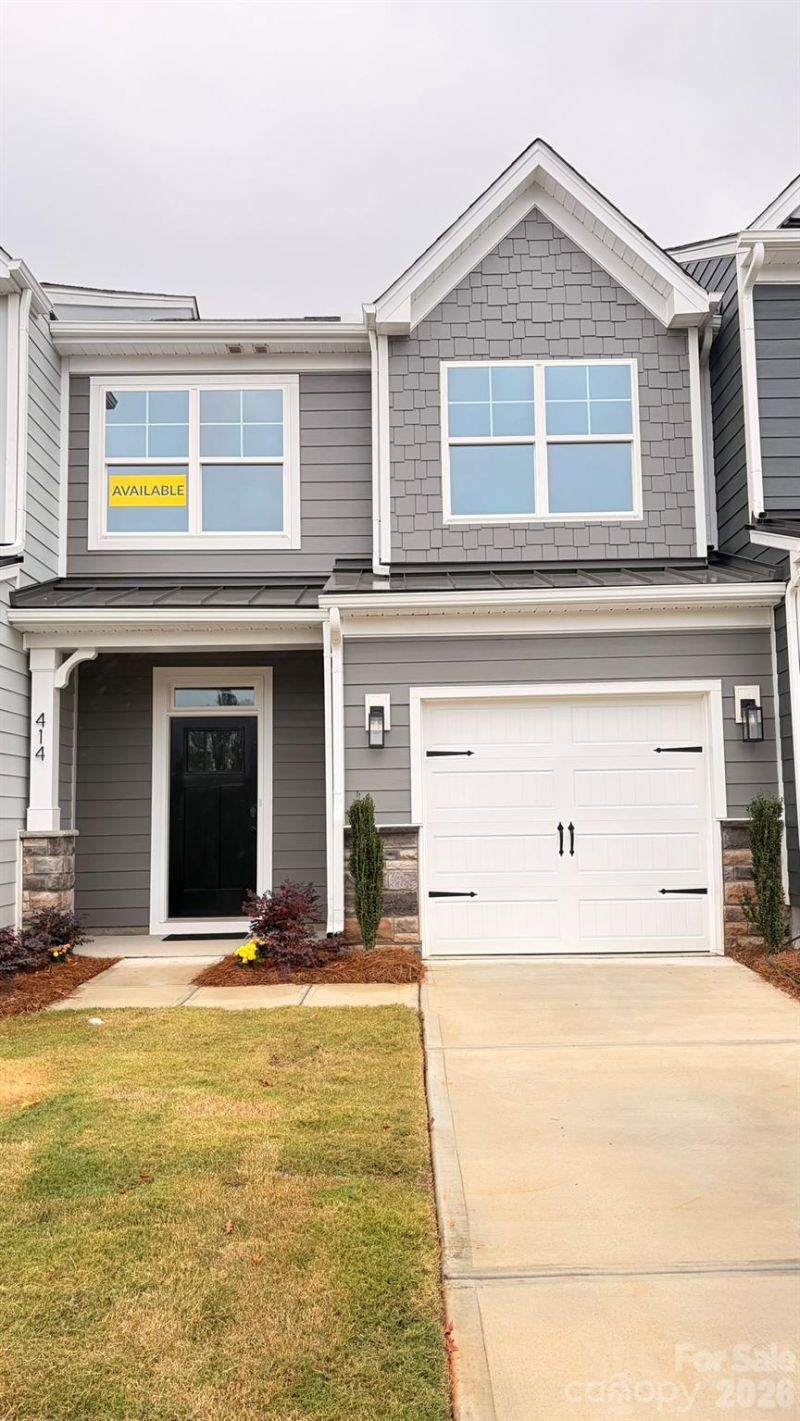
BEDS3
BATHS2 full 1 partial
SQUARE FEET1,814
MLS#4414951
STATUSActive
PROPERTY TYPEResidential - Townhouse
SUBDIVISIONBlythe Mill
Property Description
New townhomes ready for you in the heart of Waxhaw! This Ashland plan offers 3 bedrooms, 2.5 baths, and more than 1,800 square feet of living space. Enter through the foyer with tray ceiling and Craftsman-style trim to a convenient built-in drop zone and bright, open kitchen, dining area, and family room. The kitchen features white Shaker-style cabinetry, Crystal White quartz countertops, a spacious island, Bianco Carrara tile backsplash, under-cabinet lighting, and stainless steel appliances including a gas range. EVP flooring flows throughout the main living areas. Upstairs, you'll find a spacious loft, all three bedrooms, two full baths, and the laundry room. The primary bath features a tiled shower with semi-frameless door, dual-sink vanity, and white quartz countertops. Additional highlights include matte black finishes, metal stair balusters, smart home features, a 1-car garage, and a 10' x 10' rear patio. Walking distance to shops, eateries, and other conveniences. Visit today!
Property Features
Property Type: Residential - Townhouse
Garage: 1 car attached
Heating: Forced Air, Natural Gas
Lot Size: 0.05 Acres
Roof Type: Architectural Shingle, Metal
Year Built: 2026
Amenities
Cable Prewire
Entrance Foyer
Kitchen Island
Walk-In Closet(s)
Walk-In Pantry
Feature Descriptions
Appliances: Dishwasher, Disposal, Electric Water Heater, Gas Range, Microwave, Self Cleaning Oven
Community Features: Sidewalks
Exterior: Fiber Cement, Stone Veneer
Flooring: Carpet, Vinyl
Foundation: Slab
HOA Fee: $200/ Monthly
Laundry: Electric Dryer Hookup, Laundry Room, Upper Level
Lot Dimensions: per survey
Parcel#: 06141707
Parking: Driveway, Attached Garage, Garage Door Opener, Garage Faces Front
Patio/Porch: Front Porch, Patio
Security: Carbon Monoxide Detector(s), Smoke Detector(s)
Sewer: Public Sewer
Water: City
Window Features: Insulated Window(s)
Local Schools
High School: Parkwood
Middle School: Parkwood
Elementary School: Waxhaw
Listed By / Shown By
Listed By
Agency Name: Eastwood Homes
Agency Contact: mconley@eastwoodhomes.com
Shown By
Agency Title: Lake Norman Realty
Agency Phone: 704-450-1175

Estimate Your Payment
Estimated Payment
$ 2,205.59 per month $2,091.01 Principal & Interest $0.00 Property Tax (data not provided by mls) $114.59 Homeowner's Insurance
414 Blythe Townhome Lane | MLS# 4414951
This townhouse located at 414 Blythe Townhome Lane , Waxhaw, NC 28173 is currently listed for sale with an asking price of $392,867. This property was built in 2026 and has 3 bedrooms and 2 full and 1 partial baths with 1814 sq. ft. Blythe Townhome Lane is located in the Blythe Mill subdivision. Search Blythe Mill real estate on www.lakenormanrealty.com today.