
BEDS3
BATHS2 full 1 partial
MLS#1239526
STATUSActive
PROPERTY TYPEResidential - Single Family
SUBDIVISIONGrandview
Property Description
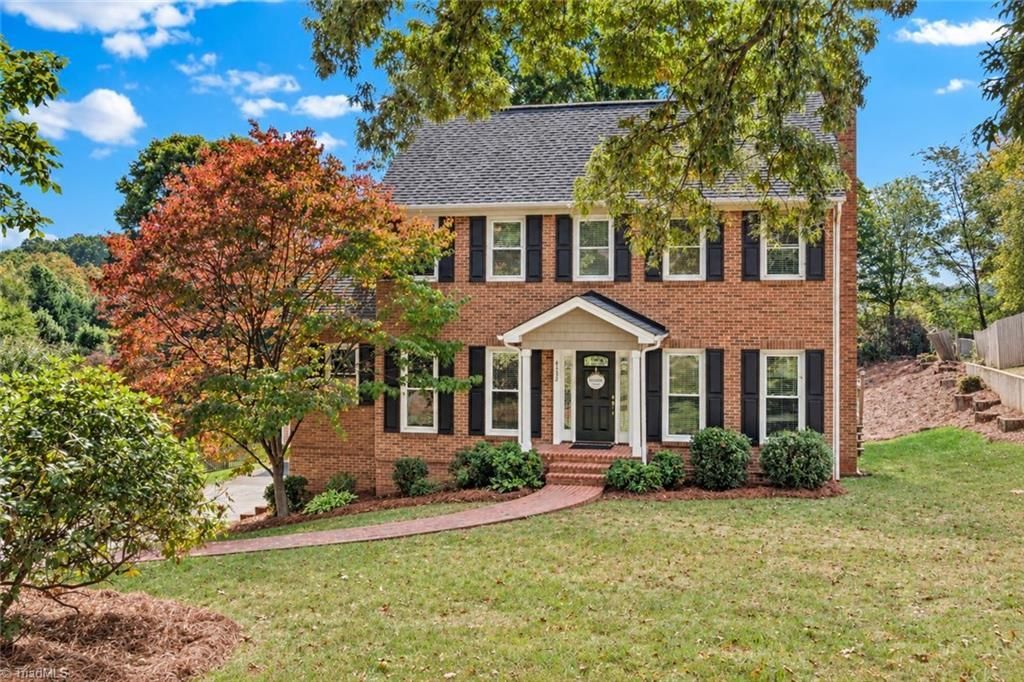
Welcome to this beautifully maintained brick and vinyl home in the desirable Grandview neighborhood! The updated kitchen features warm wood cabinetry, granite countertops, and a charming built-in breakfast nook. Cozy living room with wood-burning fireplace and formal dining room perfect for entertaining and gatherings. Upstairs, you'll find a spacious primary suite with an updated en-suite bath and walk in closet. Enjoy relaxing or entertaining on the rear deck overlooking the large backyard. A 2-car basement garage plus a detached 1-car garage/workshop offer plenty of space for parking, storage, and hobbies. Conveniently located near Grandview Pool, shopping, dining, and major highways. A wonderful combination of comfort, charm, and convenience!
Property Features
Property Type: Residential - Single Family
Cooling: Heat Pump, Multi Units
Fireplaces: 1
Fuel Type: Electric
Garage: 3
Garage: Basement Garage, Detached Garage
Heating: Heat Pump, Zoned, Electric
Home Style: Traditional
Lot Size: 0.47 Acres
Stories: 2.0
Year Built: 1986
Feature Descriptions
Appliance: Microwave, Dishwasher, Range, Cooktop, Electric Water Heater
Attic: Pulldown Stairs
Days on Site: 2
Energy: Insulated Doors, Insulated Windows
Exterior: Brick, Vinyl Siding
Fireplace: Living Room
Flooring: Carpet, Tile, Vinyl, Wood
Interior: Built-in Features, Ceiling Fan(s), Dead Bolt(s), Kitchen Island, Pantry, Solid Surface Counter
Lot: City Lot, Subdivided, Sloped
Lot Dimensions: 0.47 acre(s)
Sewer: Public Sewer
Total Rooms: 10
Water: Public
Water Heater: Electric
Local Schools
High School: Reagan
Middle School: Northwest
Elementary School: Old Richmond
Listed By / Shown By
Listed By
Agency Name: Keller Williams Realty Elite
Shown By
Agency Title: Lake Norman Realty
Agency Phone: 704-450-1175

Estimate Your Payment
Estimated Payment
$ 2,049.14 per month $1,942.68 Principal & Interest $0.00 Property Tax (data not provided by mls) $106.46 Homeowner's Insurance
4132 Rock Hill Road | MLS# 1239526
This single family home located at 4132 Rock Hill Road , Pfafftown, NC 27040 is currently listed for sale with an asking price of $365,000. This property was built in 1986 and has 3 bedrooms and 2 full and 1 partial baths. Rock Hill Road is located in the Grandview subdivision. Search Grandview real estate on www.lakenormanrealty.com today.