
BEDS5
BATHS3 full
SQUARE FEET2,408
MLS#4421318
STATUSActive
PROPERTY TYPEResidential - Single Family
SUBDIVISIONStratford
Property Description
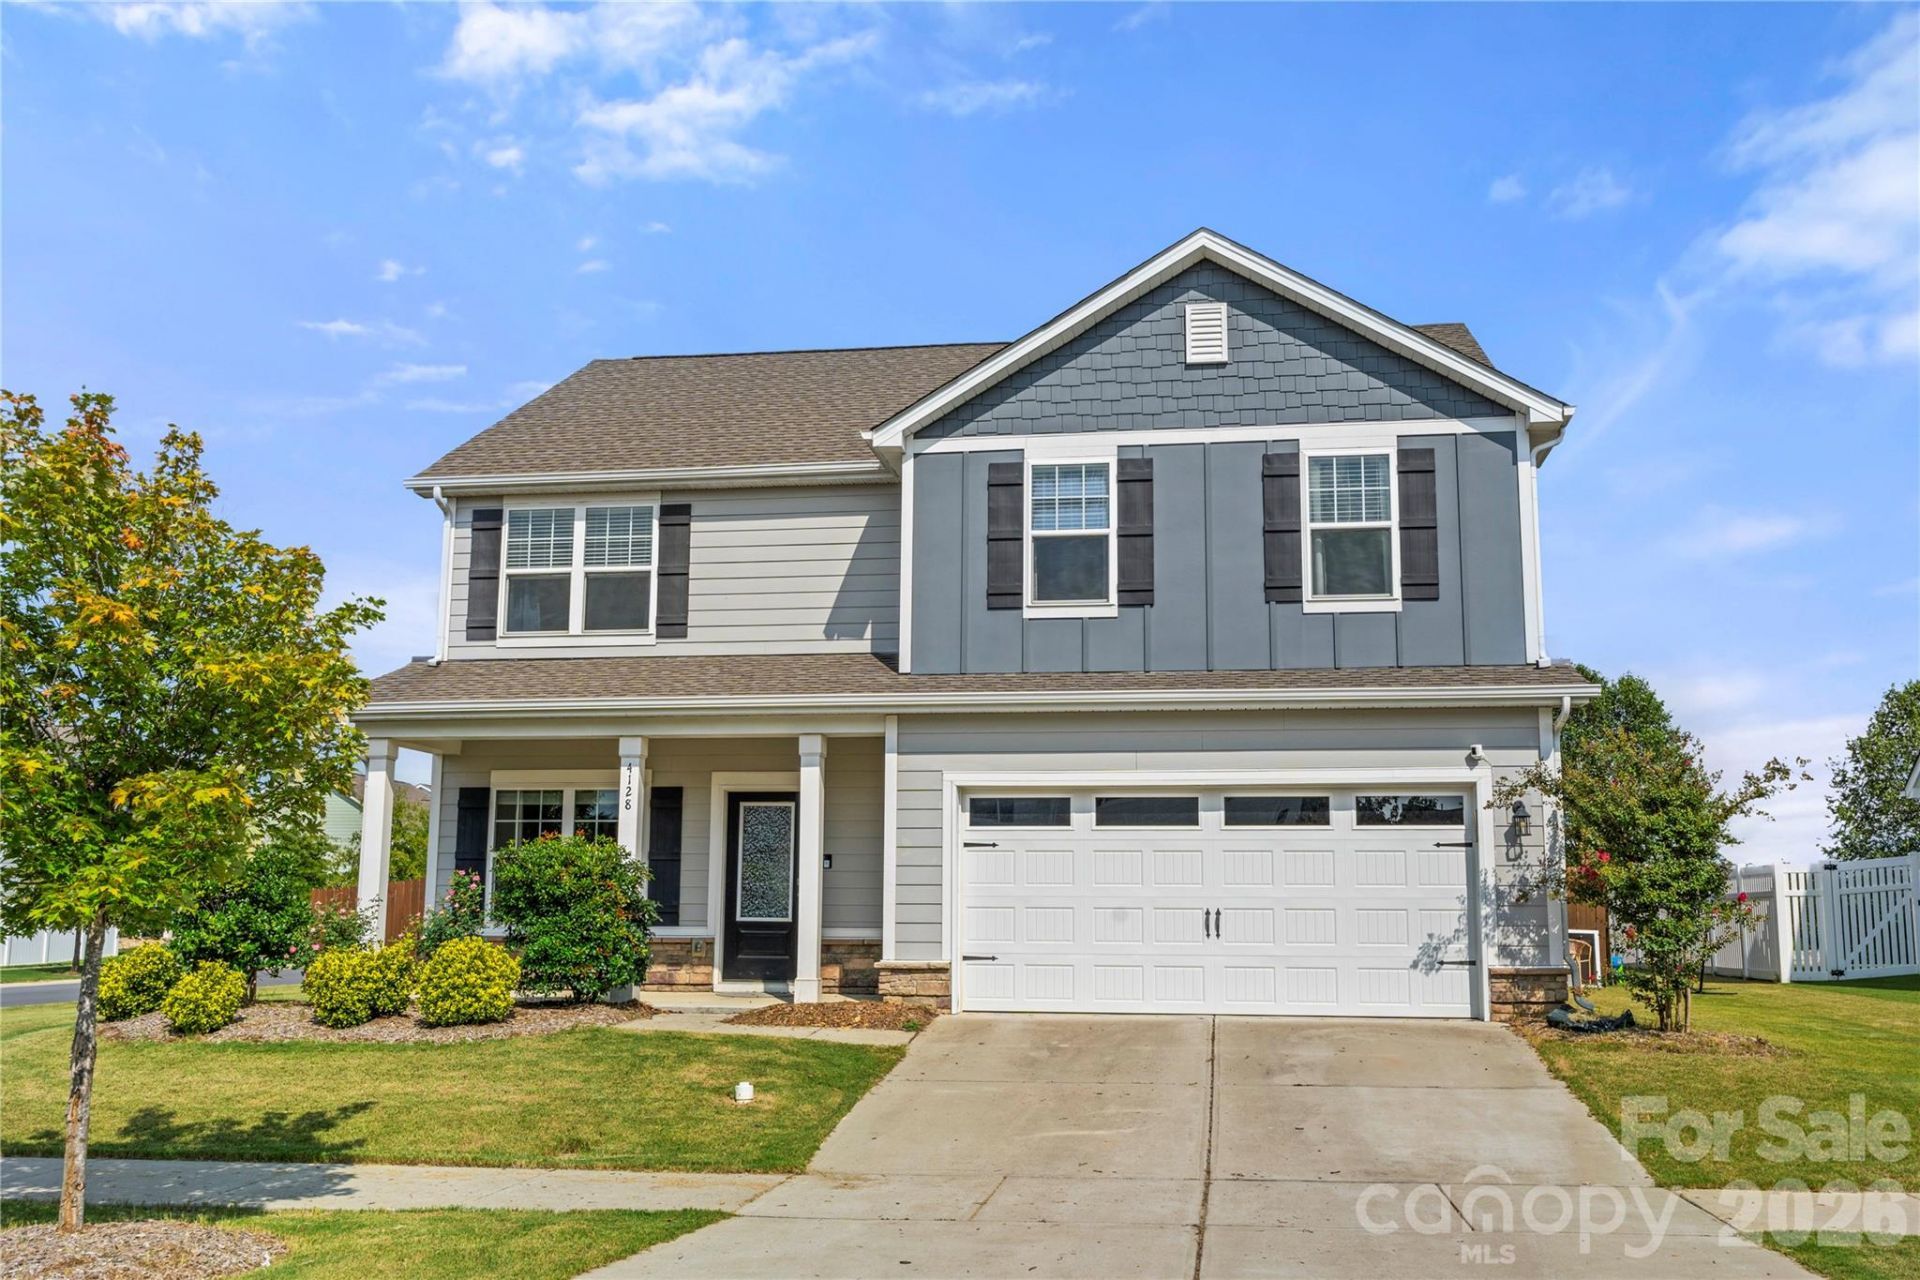
Welcome to this spacious 5-bedroom, 3-bath home situated on a corner lot that backs up to farmland! The open and inviting main level offers plenty of room for everyday living and entertaining, with a comfortable family room featuring a fireplace, a well-appointed kitchen with a large island and pantry, and an easy flow into the dining and living spaces. A main-level bedroom and full bath provide added flexibility for guests, a home office, or multigenerational living. Upstairs, you'll find the primary suite with a walk-in closet, three additional bedrooms, another full bath, and a conveniently located laundry room. Outside, enjoy a fully fenced backyard and patio with plenty of space to relax, play, or entertain. An attached two-car garage provides additional storage and convenience. Stratford residents also enjoy access to a community pool, playground, and picnic area. Conveniently located in Monroe with easy access to shopping, dining, schools, and major roadways, this home offers the space and versatility you've been looking for!
Property Features
Property Type: Residential - Single Family
Fenced: Yes
Garage: 2 car attached
Heating: Natural Gas
Home Style: Traditional
Lot Size: 0.31 Acres
Year Built: 2019
Amenities
Kitchen Island
Open Floorplan
Pantry
Walk-In Closet(s)
Feature Descriptions
Appliances: Dishwasher, Disposal, Dryer, Exhaust Fan, Gas Range, Microwave, Oven, Refrigerator, Washer
Community Features: Outdoor Pool, Picnic Area, Playground
Days on Site: 3
Exterior: Fiber Cement, Stone
Fireplace: Family Room
Flooring: Carpet, Tile, Wood
Foundation: Slab
HOA Fee: $650/ Annually
Laundry: Laundry Room, Upper Level
Lot: Corner Lot
Parcel#: 08-270-071
Parking: Driveway, Attached Garage
Patio/Porch: Patio
Sewer: Public Sewer
Utilities: Natural Gas
Water: City
Local Schools
High School: Porter Ridge
Middle School: Porter Ridge
Elementary School: Porter Ridge
Listed By / Shown By
Listed By
Agency Name: EXP Realty LLC Ballantyne
Agency Contact: 517-719-1333
Shown By
Agency Title: Lake Norman Realty
Agency Phone: 704-450-1175

Estimate Your Payment
Estimated Payment
$ 2,385.43 per month $2,261.50 Principal & Interest $0.00 Property Tax (data not provided by mls) $123.93 Homeowner's Insurance
4128 Allenby Place | MLS# 4421318
This single family home located at 4128 Allenby Place , Monroe, NC 28110 is currently listed for sale with an asking price of $424,900. This property was built in 2019 and has 5 bedrooms and 3 full baths with 2408 sq. ft. Allenby Place is located in the Stratford subdivision. Search Stratford real estate on www.lakenormanrealty.com today.