
BEDS4
BATHS2 full 1 partial
MLS#1233338
STATUSActive
PROPERTY TYPEResidential - Single Family
SUBDIVISIONThornton
Property Description
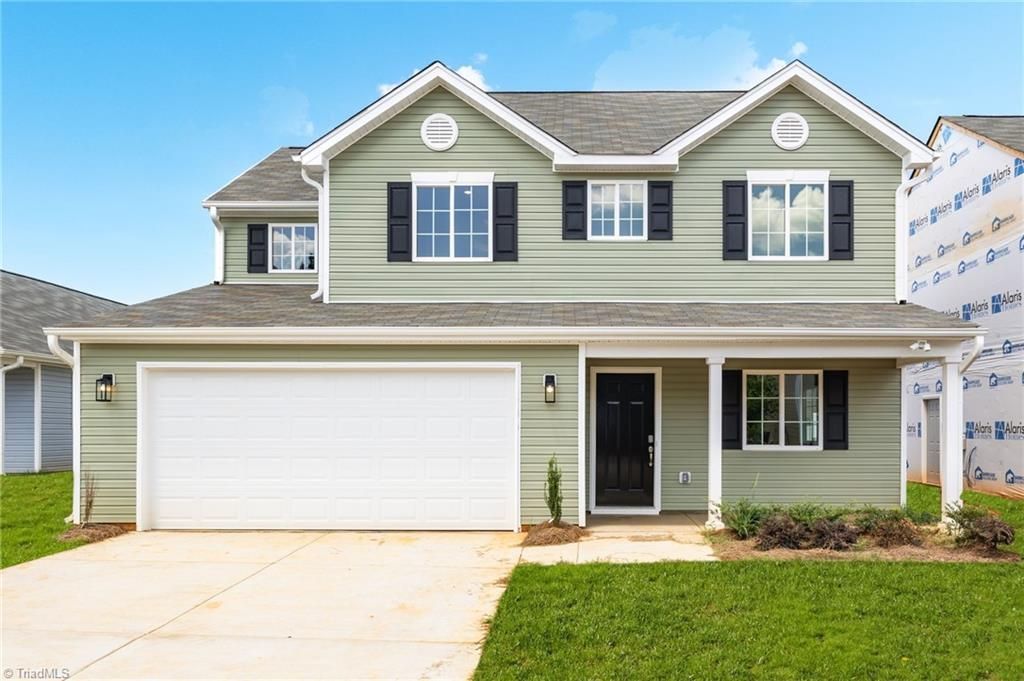
New Construction by local builder! Farrington Model D â?? a fantastic new home! This beautifully designed 4-bedroom, 2.5-bath residence offers 1,954 square feet of thoughtfully crafted living space. Builder Incentives of $12,000 PLUS new appliance package. The main level features an open floor plan with luxury vinyl plank flooring, a spacious great room with a dining area, and a well-appointed kitchen featuring soft-close cabinets, granite countertops, an extended island and undermount sink. A pantry and convenient half bath complete the space. Additional highlights include a LED lighting package, generous 2-car garage, a landscaped front yard, and more. Step outside to enjoy your 10 x 12 patioâ??perfect for relaxing or entertaining. Let us connect you with a lender who may assist with financing options. Exterior photos showcase a recent model; colors and elevation may vary. Contact this local builder for estimated completion dates!
Property Features
Property Type: Residential - Single Family
Cooling: Central Air
Fuel Type: Electric
Garage: 2 car attached
Garage: Attached Garage
Heating: Heat Pump, Electric
Lot Size: 0.11 Acres
Stories: 2.0
Year Built: 2026
Feature Descriptions
Appliance: Microwave, Dishwasher, Disposal, Free-Standing Range, Electric Water Heater
Attic: Access Only
Days on Site: 85
Exterior: Vinyl Siding
Flooring: Carpet, Vinyl
Foundation: Slab
HOA: Yes
HOA Fee: 24
Interior: Ceiling Fan(s), Dead Bolt(s), Kitchen Island, Pantry, Solid Surface Counter
Lot: City Lot
Lot Dimensions: 0.11 acre(s)
Sewer: Public Sewer
Total Rooms: 9
Water: Public
Water Heater: Electric
Listed By / Shown By
Listed By
Agency Name: Southeast Realty Partners
Shown By
Agency Title: Lake Norman Realty
Agency Phone: 704-450-1175

Estimate Your Payment
Estimated Payment
$ 1,783.88 per month $1,691.20 Principal & Interest $0.00 Property Tax (data not provided by mls) $92.68 Homeowner's Insurance
4127 Falston Drive | MLS# 1233338
This single family home located at 4127 Falston Drive, Greensboro, NC 27405 is currently listed for sale with an asking price of $317,750. This property was built in 2026 and has 4 bedrooms and 2 full and 1 partial baths. Falston Drive is located in the Thornton subdivision. Search Thornton real estate on www.lakenormanrealty.com today.