
BEDS4
BATHS3 full
SQUARE FEET2,854
MLS#4419204
STATUSActive Under Contract
PROPERTY TYPEResidential - Single Family
SUBDIVISIONWildbrook
Property Description
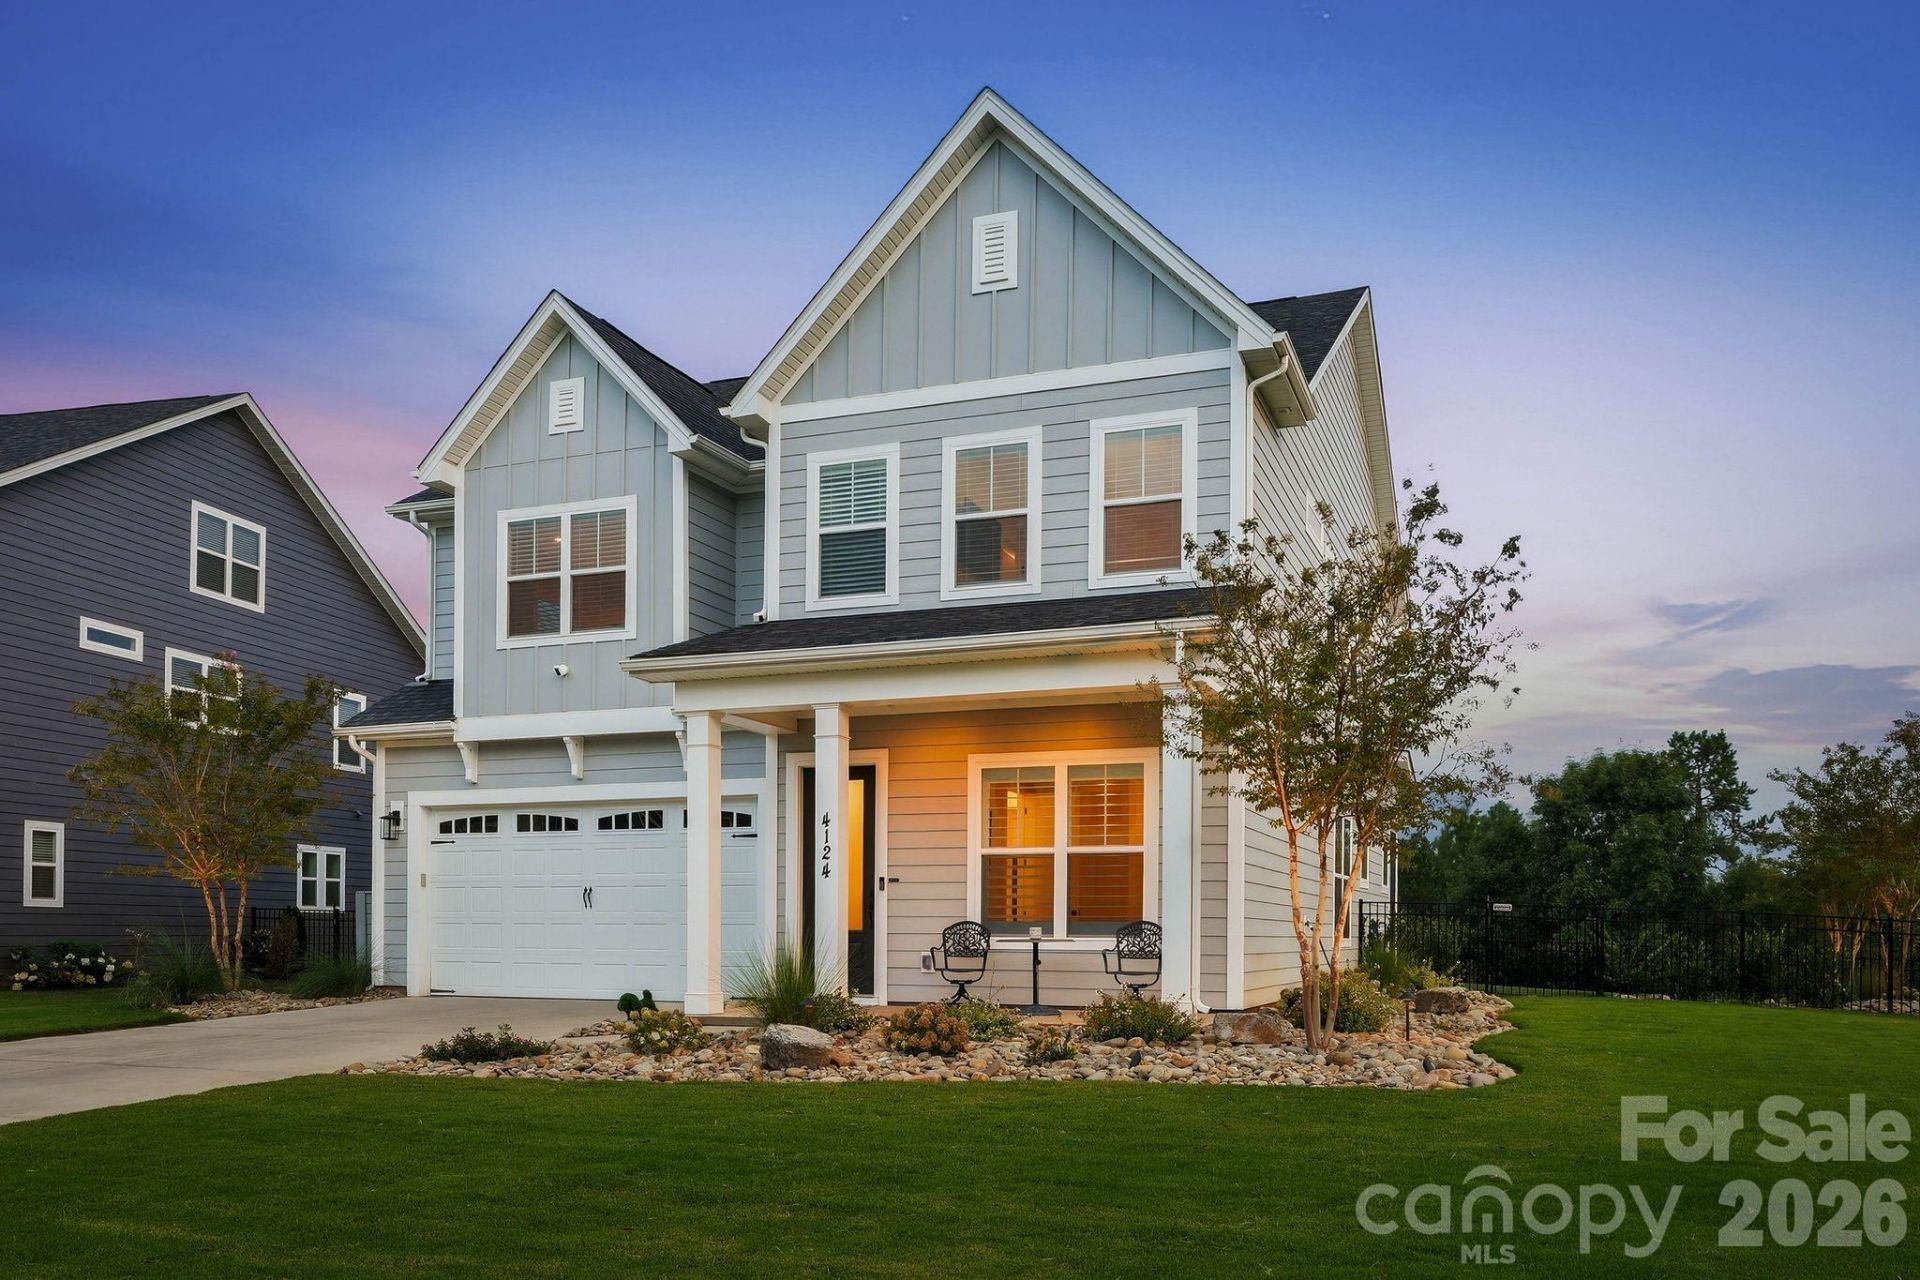
Welcome home to your maintenance free oasis! This new construction home was already a dream with 10' ceilings, large windows throughout, and beautiful custom finishes but the owner took it to another level. Walk out back to a resort style custom pool surrounded by a large travertine patio. All tied together with freshly renovated landscaping for a maintenance free lifestyle here in the Carolinas. Inside the living space has a broad and welcoming feel with an oversized island overlooking the living room and open dining room. Plantation shutters have been installed throughout to extend the custom feel. The main level also features highly desirable main level guest suite. Going upstairs the natural light continues with more windows bordering the bonus space. With a split bedroom layout featuring a guest wing with two bedrooms, full bath, and an oversized laundry room. The Primary bedroom really sets it off being as large as it is. The primary bathroom is like your own personal spa with an extended dual vanity and sprawling tile shower. If your looking for a home in a luxury community with a low maintenance feel you won't want to miss showing this home!
Property Features
Property Type: Residential - Single Family
Fenced: Yes
Garage: 2 car attached
Heating: Central
Lot Size: 0.29 Acres
Roof Type: Architectural Shingle
Year Built: 2024
Amenities
Attic Stairs Pulldown
Drop Zone
Entrance Foyer
Kitchen Island
Open Floorplan
Pantry
Split Bedroom
Walk-In Closet(s)
Feature Descriptions
Appliances: Dishwasher, Disposal, Double Oven, Gas Cooktop, Microwave, Wall Oven
Community Features: Playground, Sidewalks, Street Lights
Days on Site: 48
Exterior: Hardboard Siding
Fireplace: Living Room
Flooring: Carpet, Hardwood, Tile
Foundation: Slab
HOA Fee: $650/ Annually
Laundry: Laundry Room, Upper Level
Other Equipment: Network Ready
Parcel#: 103561
Parking: Attached Garage
Patio/Porch: Covered, Front Porch, Patio, Rear Porch
Sewer: County Sewer
Swimming Pool: Yes
Swimming Pool: In Ground, Salt Water
Utilities: Cable Connected, Natural Gas, Wired Internet Available
Water: County Water
Local Schools
High School: North Lincoln
Middle School: North Lincoln
Elementary School: St. James
Listed By / Shown By
Listed By
Agency Name: EXP Realty LLC Mooresville
Agency Contact: stephenpiercelkn@gmail.com
Shown By
Agency Title: Lake Norman Realty
Agency Phone: 704-450-1175

Estimate Your Payment
Estimated Payment
$ 4,070.21 per month $3,858.75 Principal & Interest $0.00 Property Tax (data not provided by mls) $211.46 Homeowner's Insurance
4124 Millstream Road | MLS# 4419204
This single family home located at 4124 Millstream Road, Denver, NC 28037 is currently listed for sale with an asking price of $725,000. This property was built in 2024 and has 4 bedrooms and 3 full baths with 2854 sq. ft. Millstream Road is located in the Wildbrook subdivision. Search Wildbrook real estate on www.lakenormanrealty.com today.