
BEDS3
BATHS2 full 1 partial
MLS#1233042
STATUSActive
PROPERTY TYPEResidential - Single Family
SUBDIVISIONThornton
Property Description
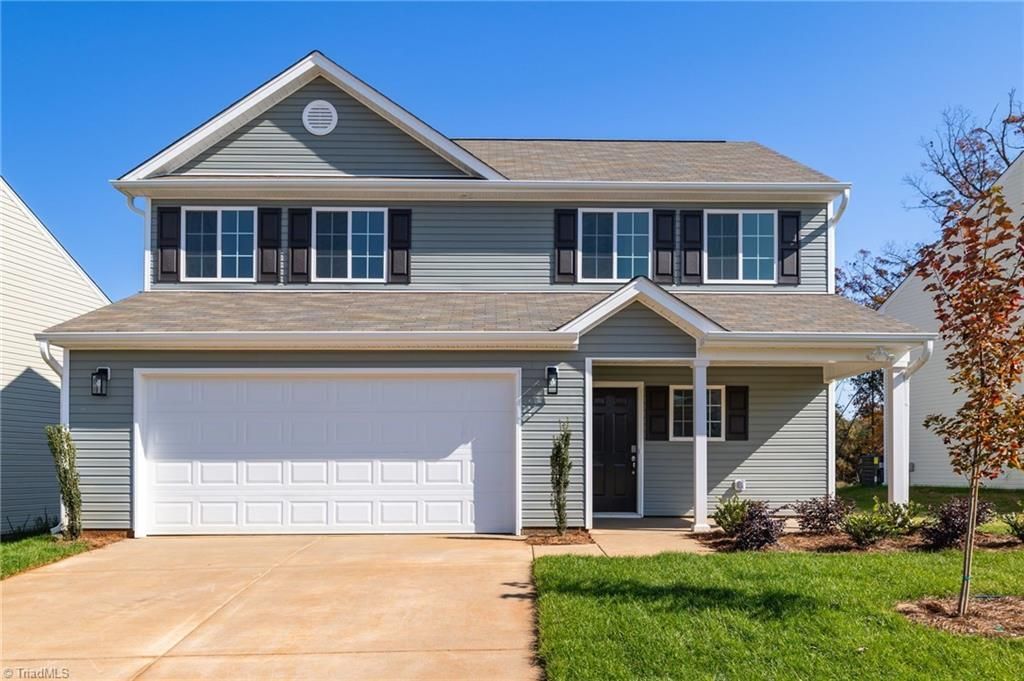
New Construction by trusted local builder! Just right in size, style, and price, the Caden D offers 1,468 square feet of thoughtfully designed living space. $12,000 in builder incentives and new appliance package! This charming new construction home features 3 bedrooms, 2.5 baths, and an open-concept layout ideal for everyday living and entertaining. Luxury vinyl plank flooring enhances the main living areas, while the kitchen showcases granite countertops, soft-close cabinetry with hardware, an extended island, undermount sink, pantry, and black appliances. Upstairs, comfortable bedrooms and functional spaces maximize every square foot. Additional features include a 2-car garage, LED lighting package, and professionally landscaped front yard. Enjoy outdoor living on the 10' x 12' patio. Call for details regarding lender financing, and estimated completion. Photos are of a similar completed home; colors, finishes, and elevation may vary.
Property Features
Property Type: Residential - Single Family
Cooling: Central Air
Fuel Type: Electric
Garage: Attached Garage
Heating: Heat Pump, Electric
Lot Size: 0.17 Acres
Stories: 2.0
Year Built: 2026
Feature Descriptions
Appliance: Dishwasher, Disposal, Free-Standing Range, Electric Water Heater
Attic: Access Only
Days on Site: 85
Exterior: Vinyl Siding
Exterior: Lighting
Flooring: Carpet, Vinyl
Foundation: Slab
HOA: Yes
HOA Fee: 24
Interior: Ceiling Fan(s), Dead Bolt(s), Kitchen Island
Lot Dimensions: 0.17 acre(s)
Sewer: Public Sewer
Water: Public
Water Heater: Electric
Listed By / Shown By
Listed By
Agency Name: Southeast Realty Partners
Shown By
Agency Title: Lake Norman Realty
Agency Phone: 704-450-1175

Estimate Your Payment
Estimated Payment
$ 1,600.58 per month $1,517.42 Principal & Interest $0.00 Property Tax (data not provided by mls) $83.15 Homeowner's Insurance
4124 Falston Drive | MLS# 1233042
This single family home located at 4124 Falston Drive, Greensboro, NC 27405 is currently listed for sale with an asking price of $285,100. This property was built in 2026 and has 3 bedrooms and 2 full and 1 partial baths. Falston Drive is located in the Thornton subdivision. Search Thornton real estate on www.lakenormanrealty.com today.