
BEDS3
BATHS2 full 1 partial
MLS#1228592
STATUSActive
PROPERTY TYPEResidential - Single Family
SUBDIVISIONReedy Fork Ranch
Property Description
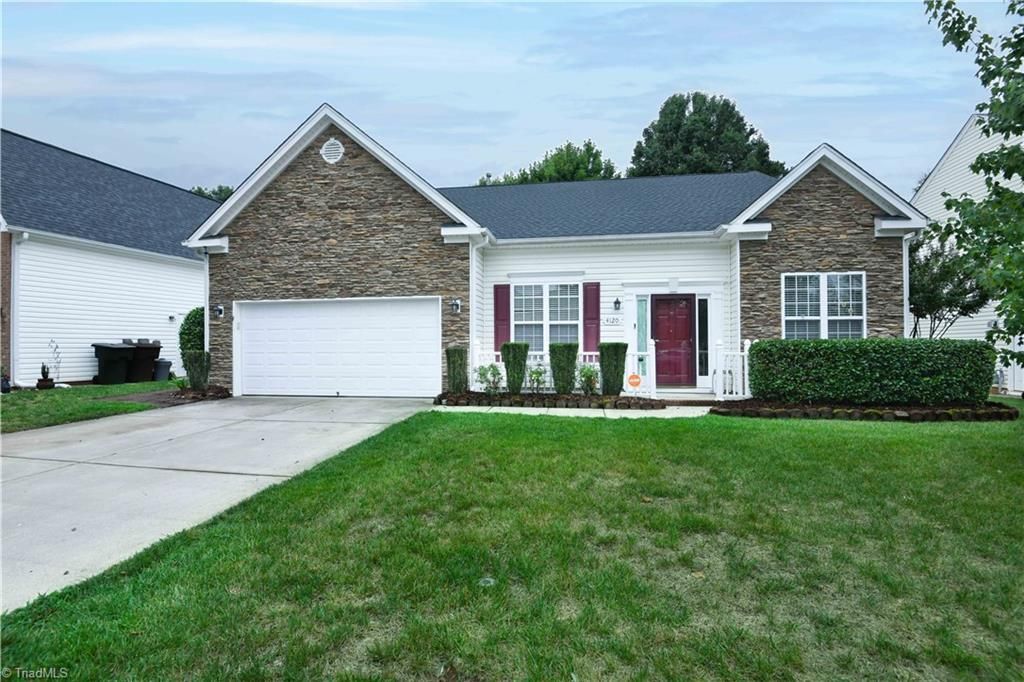
Amazingly large multi generational floorplan in this one owner home! Main level owner's suit w/ trey ceiling, ensuite bath w/ jetted tub, private water closet & huge walkin closet. Custom blinds! Freshly painted interior! Many, upgrades & updates!! Roof 2024, Kitchenaid stainless appliances 2023, crown molding & chair rail, tile backsplash.Removable chairlift. Builtin nook for wet bar/china cabinet.Upgraded kitchen cabinets w/center island. 6 Burner stove. Lots of upgraded lighting. Huge walk in pantry is a cooks dream!! Oversized laundry w/sink. Gas log fireplace that you won't find in most new construction at this price point. One of the nicest brick paver patios overlooks PRIVATE shady backyard. All bedrooms & loft area have large walkin closets w/attic access. 9' ceilings on main plus a vaulted dining room. Beautiful sunroom w/french doors to brick patio.Gutter guards. Some rooms are virtually staged. Professional landscaping.
Property Features
Property Type: Residential - Single Family
Cooling: Central Air
Fireplaces: 1
Fuel Type: Natural Gas
Garage: 2 car attached
Garage: Attached Garage
Heating: Forced Air, Natural Gas
Home Style: Transitional
Lot Size: 0.17 Acres
Stories: 1.5
Year Built: 2005
Feature Descriptions
Appliance: Microwave, Dishwasher, Electric Water Heater, Gas Water Heater
Days on Site: 64
Energy: Storm Doors
Exterior: Stone, Vinyl Siding
Fireplace: Gas Log, Great Room
Flooring: Carpet, Engineered Hardwood
Foundation: Slab
HOA: Yes
HOA Fee: 50
Interior: Ceiling Fan(s), Dead Bolt(s), Soaking Tub, Kitchen Island, Pantry, Separate Shower, Vaulted Ceiling(s)
Lot: City Lot
Lot Dimensions: 0.17 acre(s)
Sewer: Public Sewer
Swimming Pool: Yes
Total Rooms: 10
Water: Public
Water Heater: Electric, Gas
Local Schools
Elementary School: Reedy Fork
Listed By / Shown By
Listed By
Agency Name: Berkshire Hathaway HomeServices Yost & Little Realty
Shown By
Agency Title: Lake Norman Realty
Agency Phone: 704-450-1175

Estimate Your Payment
Estimated Payment
$ 1,993.00 per month $1,889.46 Principal & Interest $0.00 Property Tax (data not provided by mls) $103.54 Homeowner's Insurance
4120 Pepperbush Drive | MLS# 1228592
This single family home located at 4120 Pepperbush Drive, Greensboro, NC 27405 is currently listed for sale with an asking price of $355,000. This property was built in 2005 and has 3 bedrooms and 2 full and 1 partial baths. Pepperbush Drive is located in the Reedy Fork Ranch subdivision. Search Reedy Fork Ranch real estate on www.lakenormanrealty.com today.