
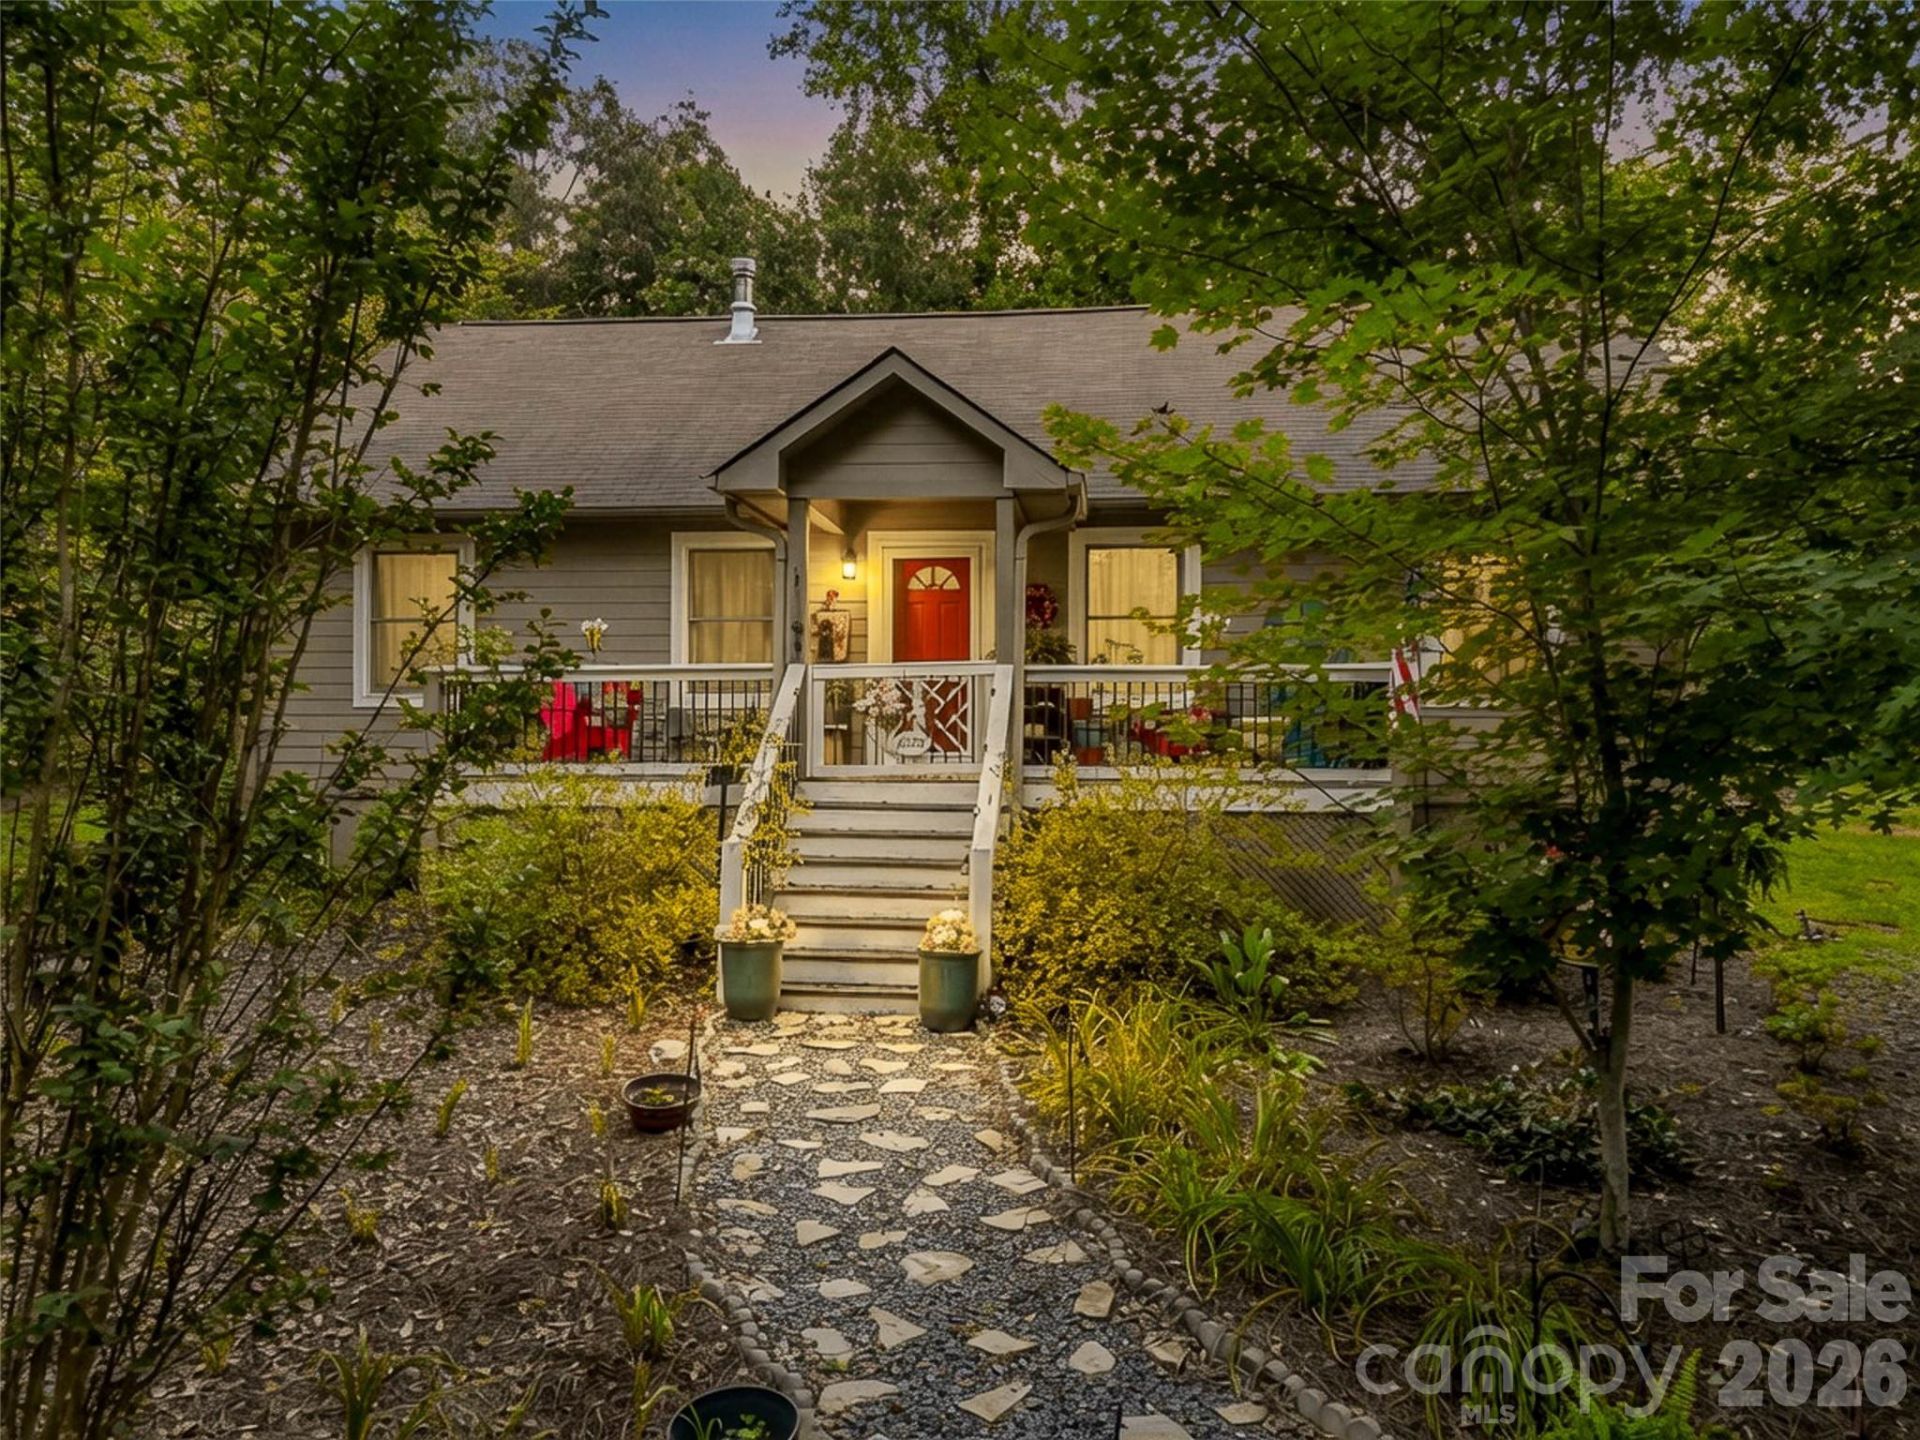
BEDS2
BATHS2 full
SQUARE FEET1,232
MLS#4411352
STATUSActive
PROPERTY TYPEResidential - Single Family
SUBDIVISIONHearthstone Ridge
Property Description
Nestled on over 1.5 private acres in the gated Hearthstone Ridge community, this charming 2-bed, 2-bath farmhouse retreat offers the perfect blend of rustic character and modern comfort. Soaring vaulted ceilings with exposed timber beams and a cozy woodstove set a welcoming tone in the main living space. The updated kitchen features stainless steel appliances and leathered granite countertops. Both bedrooms offer private ensuite baths?including a dual-entry layout for convenient guest access. Enjoy private, wooded surroundings from the spacious screened back porch, complete with a small fenced area, storage shed, and a paved U-shaped driveway. Ideal as a primary home or mountain getaway!
Property Features
Property Type: Residential - Single Family
Fenced: Yes
Heating: Heat Pump, Wood Stove
Lot Size: 1.53 Acres
Year Built: 2012
Feature Descriptions
Appliances: Electric Oven, Electric Range, Refrigerator
Community Features: Gated, Picnic Area, Playground, Recreation Area, Sport Court
Days on Site: 52
Exterior: Hardboard Siding
Fireplace: Wood Burning Stove
Flooring: Tile, Vinyl
Foundation: Crawl Space
HOA Fee: $435/ Annually
Laundry: Electric Dryer Hookup, Main Level, Washer Hookup
Other Structures: Shed(s)
Parcel#: 1643890
Parking: Driveway
Patio/Porch: Covered, Front Porch, Rear Porch, Screened
Sewer: Septic Installed
Water: Well
Local Schools
High School: R-S Central
Middle School: R-S Middle
Elementary School: Pinnacle
Listed By / Shown By
Listed By
Agency Name: Howard Hanna Beverly-Hanks, Lake Lure
Agency Contact: valerie.frey@howardhannatate.com
Shown By
Agency Title: Lake Norman Realty
Agency Phone: 704-450-1175

Estimate Your Payment
Estimated Payment
$ 1,880.72 per month $1,783.01 Principal & Interest $0.00 Property Tax (data not provided by mls) $97.71 Homeowner's Insurance
412 Whitestone Circle | MLS# 4411352
This single family home located at 412 Whitestone Circle, Union Mills, NC 28167 is currently listed for sale with an asking price of $335,000. This property was built in 2012 and has 2 bedrooms and 2 full baths with 1232 sq. ft. Whitestone Circle is located in the Hearthstone Ridge subdivision. Search Hearthstone Ridge real estate on www.lakenormanrealty.com today.