
BEDS4
BATHS2 full 1 partial
MLS#1239424
STATUSPending
PROPERTY TYPEResidential - Single Family
SUBDIVISIONWedgewood
Property Description
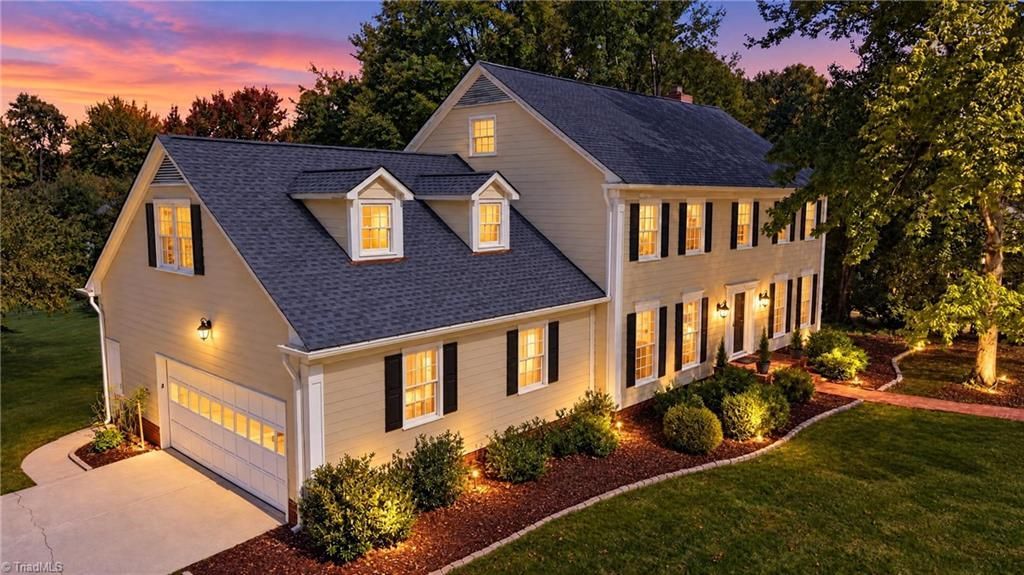
Exceptional opportunity in prestigious Wedgewood! Bring your vision and unlock the potential of this spacious home, where an outstanding floor plan, generous living areas, and a coveted location create the perfect foundation for your dream home. The flexible layout includes FOUR SPACIOUS BEDROOMS plus an oversized BONUS ROOM, ideal for a home theater, playroom, home office, or additional living space. The main level offers inviting spaces for everyday living and entertaining, including a kitchen overlooking the backyard, formal living room, dining room, and den that opens to a sun-filled sunroomâ??perfect for enjoying your morning coffee or relaxing in the afternoon light. Conveniently located near Friendly Shopping Center, local dining, downtown, major commuter routes, and Starmount Forest Country Club. Enjoy neighborhood social events throughout the year. New roof in 2026! WALK UP ATTIC STORAGE.
Property Features
Property Type: Residential - Single Family
Cooling: Central Air
Fireplaces: 1
Fuel Type: Natural Gas
Garage: 2 car attached
Garage: Attached Garage
Heating: Forced Air, Natural Gas
Lot Size: 0.36 Acres
Stories: 2.0
Year Built: 1983
Feature Descriptions
Appliance: Microwave, Oven, Cooktop, Dishwasher, Disposal, Electric Water Heater
Attic: Permanent Stairs
Days on Site: 21
Energy: Storm Doors
Exterior: Masonite
Fireplace: Gas Log, Den
Flooring: Carpet, Tile, Wood
Interior: Built-in Features, Ceiling Fan(s), Dead Bolt(s), Kitchen Island, Solid Surface Counter
Lot Dimensions: 0.36 acre(s)
Sewer: Public Sewer
Total Rooms: 13
Water: Public
Water Heater: Electric
Local Schools
High School: Grimsley
Middle School: Kiser
Elementary School: Sternberger
Listed By / Shown By
Listed By
Agency Name: eXp Realty
Shown By
Agency Title: Lake Norman Realty
Agency Phone: 704-450-1175

Estimate Your Payment
Estimated Payment
$ 3,646.35 per month $3,456.91 Principal & Interest $0.00 Property Tax (data not provided by mls) $189.44 Homeowner's Insurance
412 Hobbs Road | MLS# 1239424
This single family home located at 412 Hobbs Road, Greensboro, NC 27403 is currently listed for sale with an asking price of $649,500. This property was built in 1983 and has 4 bedrooms and 2 full and 1 partial baths. Hobbs Road is located in the Wedgewood subdivision. Search Wedgewood real estate on www.lakenormanrealty.com today.