
BEDS3
BATHS2 full 1 partial
MLS#1235557
STATUSPending
PROPERTY TYPEResidential - Single Family
SUBDIVISIONMcconnell Ridge
Property Description
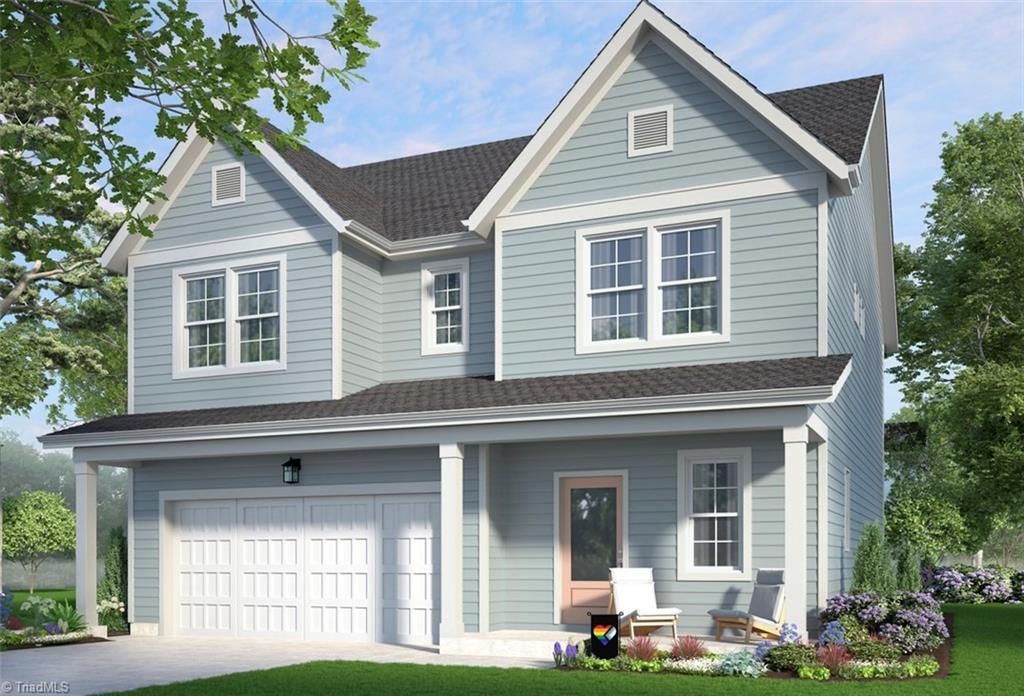
Meet the Blue Satin Sashes at McConnell Ridge in Greensboro, where comfort meets character in all the right ways. This 4-bedroom, 2.5-bath home was designed for gathering, unwinding, and living beautifully every day. The open main level centers around a statement centerpiece island made for morning coffee, casual dinners, and late-night laughter, while the patio extends the living outside. Styled with the Snoop & Martha curated interior design package, every corner blends timeless charm, playful personality, and a little modern sophistication. And with McConnell Ridge putting you close to Greensboroâ??s shopping, dining, and everyday conveniences, this is one home that knows how to have a good time while keeping life easy. Joyfully Built. Meaningfully Different.
Property Features
Property Type: Residential - Single Family
Cooling: Central Air, Zoned
Fireplaces: 1
Fuel Type: Natural Gas
Garage: 2 car attached
Garage: Attached Garage
Heating: Forced Air, Zoned, Natural Gas
Home Style: Traditional
Lot Size: 0.15 Acres
Stories: 2.0
Year Built: 2026
Feature Descriptions
Appliance: Microwave, Dishwasher, Disposal, Free-Standing Range, Electric Water Heater
Attic: Walk in Attic
Days on Site: 19
Exterior: Cement Siding
Fireplace: Gas Log, Great Room
Flooring: Carpet, Tile, Vinyl
Foundation: Slab
HOA: Yes
HOA Fee: 125
Interior: Dead Bolt(s), Soaking Tub, Kitchen Island, Pantry, Solid Surface Counter
Lot: City Lot, Cleared, Subdivided
Lot Dimensions: 0.15 acre(s)
Sewer: Public Sewer
Swimming Pool: Yes
Total Rooms: 9
Water: Public
Water Heater: Electric
Local Schools
High School: Southeast
Middle School: Southeast
Elementary School: Alamance
Listed By / Shown By
Listed By
Agency Name: Garman Homes
Shown By
Agency Title: Lake Norman Realty
Agency Phone: 704-450-1175

Estimate Your Payment
Estimated Payment
$ 2,135.54 per month $2,024.60 Principal & Interest $0.00 Property Tax (data not provided by mls) $110.95 Homeowner's Insurance
4116 Lincoln Mill Drive | MLS# 1235557
This single family home located at 4116 Lincoln Mill Drive, McLeansville, NC 27301 is currently listed for sale with an asking price of $380,390. This property was built in 2026 and has 3 bedrooms and 2 full and 1 partial baths. Lincoln Mill Drive is located in the Mcconnell Ridge subdivision. Search Mcconnell Ridge real estate on www.lakenormanrealty.com today.