
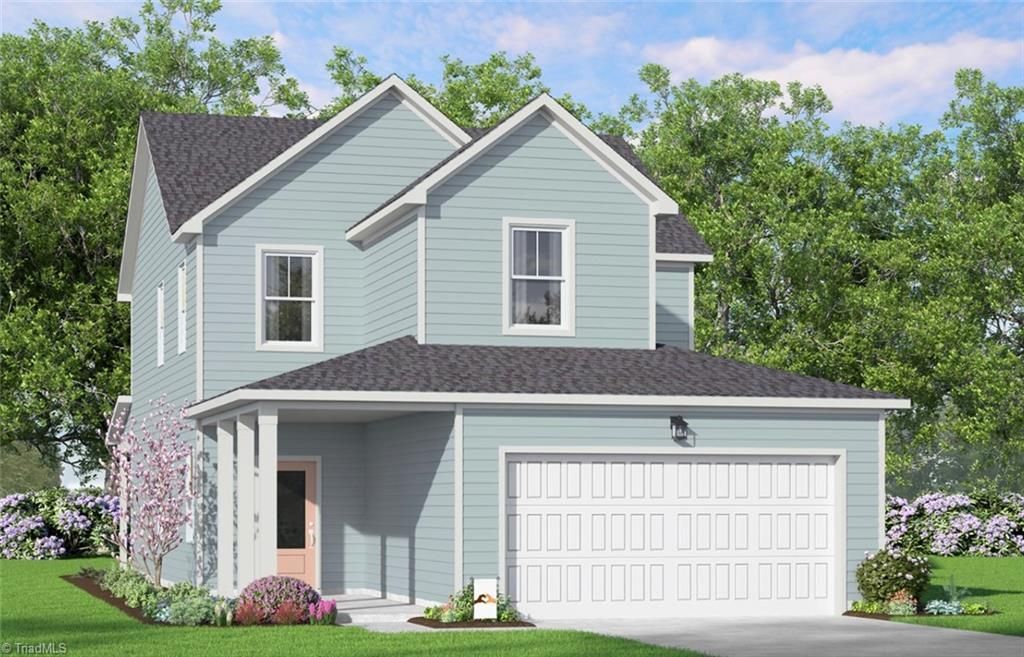
BEDS4
BATHS3 full
MLS#1235621
STATUSPending
PROPERTY TYPEResidential - Single Family
SUBDIVISIONMcconnell Ridge
Property Description
Sometimes the best compliment is the one you didnâ??t see coming. Meet Unexpected Compliment, a thoughtfully designed 4-bedroom, 3-bath home with 2,193 square feet of space to live, gather, work, and unwind. Tucked into McConnell Ridge in McLeansville, youâ??ll enjoy that sweet spot between peaceful neighborhood living and easy access to Greensboro, with downtown approximately 15 minutes away. Inside, the open-concept main level keeps everyday life flowing, while 4 bedrooms give everyone a place to land, work, or host overnight guests. And then thereâ??s the Classic White Button Down curated interior package: crisp, clean, and timeless without ever feeling cold. Think effortlessly pulled together, like your favorite white button-down shirt, but considerably easier to keep wrinkle-free. Add Garmanâ??s thoughtful design and McConnell Ridgeâ??s planned pool, clubhouse, dog park, and play spaces, and this home might just be your next very pleasant surprise. Joyfully Built. Meaningfully Different.
Property Features
Property Type: Residential - Single Family
Cooling: Central Air, Zoned
Fuel Type: Natural Gas
Garage: 2 car attached
Garage: Attached Garage
Heating: Forced Air, Zoned, Natural Gas
Home Style: Traditional
Lot Size: 0.13 Acres
Stories: 2.0
Year Built: 2026
Feature Descriptions
Appliance: Microwave, Dishwasher, Disposal, Free-Standing Range, Electric Water Heater
Attic: Walk in Attic
Days on Site: 18
Exterior: Cement Siding
Fireplace: Gas Log, Great Room
Flooring: Carpet, Tile, Vinyl
Foundation: Slab
HOA: Yes
HOA Fee: 125
Interior: Dead Bolt(s), Kitchen Island, Pantry, Solid Surface Counter
Lot: Cleared, Subdivided
Lot Dimensions: 0.13 acre(s)
Sewer: Public Sewer
Swimming Pool: Yes
Total Rooms: 10
Water: Public
Water Heater: Electric
Local Schools
High School: Southeast
Middle School: Southeast
Elementary School: Alamance
Listed By / Shown By
Listed By
Agency Name: Garman Homes
Shown By
Agency Title: Lake Norman Realty
Agency Phone: 704-450-1175

Estimate Your Payment
Estimated Payment
$ 2,067.61 per month $1,960.19 Principal & Interest $0.00 Property Tax (data not provided by mls) $107.42 Homeowner's Insurance
4115 Lincoln Mill Drive | MLS# 1235621
This single family home located at 4115 Lincoln Mill Drive, McLeansville, NC 27301 is currently listed for sale with an asking price of $368,290. This property was built in 2026 and has 4 bedrooms and 3 full baths. Lincoln Mill Drive is located in the Mcconnell Ridge subdivision. Search Mcconnell Ridge real estate on www.lakenormanrealty.com today.