
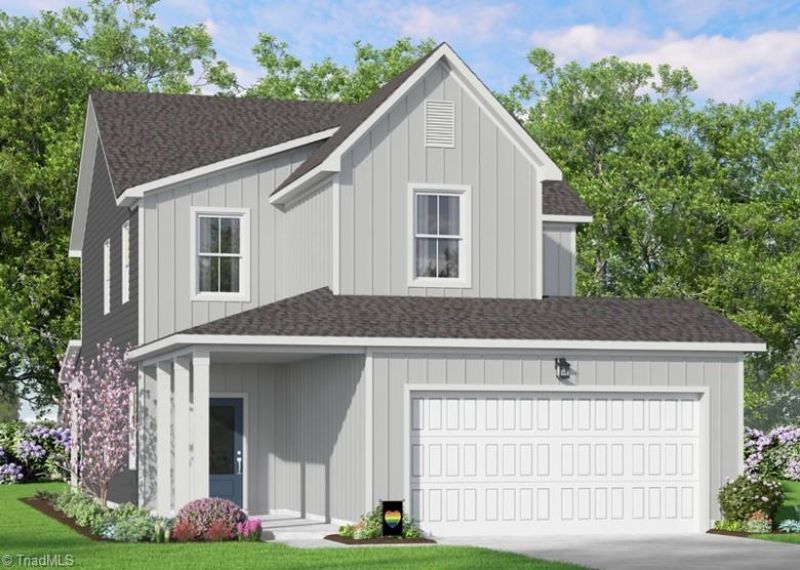
BEDS4
BATHS3 full
MLS#1235795
STATUSActive
PROPERTY TYPEResidential - Single Family
SUBDIVISIONMcconnell Ridge
Property Description
Has this happened to you before? Were you the complimenter or the complimentee? Did you notice the way it made you feel? Or how it made the other person feel? It can change your whole mood. Not just your mood but maybe even the way you see yourself. Unexpected Compliment was designed with that same philosophy. It's full of thoughtful surprises that quietly make life better every single day. The plan features a private 1st-floor guest suite, making room for visitors or multi-generational living. The open main living area invites people to gather naturally, while upstairs you'll find a comfortable primary suite, 2 additional bedrooms, & a spacious loft ready to become a movie room, playroom, homework zone, or whatever life asks of it next. Paying someone a compliment costs us nothing but the value of one is very high. Practice paying them to others & when you get home, donâ??t forget to save a few for yourself too. Joyfully Built. Meaningfully Different.
Property Features
Property Type: Residential - Single Family
Cooling: Central Air
Fuel Type: Natural Gas
Garage: 2 car attached
Garage: Attached Garage
Heating: Forced Air, Natural Gas
Lot Size: 0.13 Acres
Stories: 2.0
Year Built: 2026
Feature Descriptions
Appliance: Microwave, Dishwasher, Disposal, Free-Standing Range, Electric Water Heater
Attic: Access Only
Days on Site: 17
Exterior: Cement Siding
Flooring: Carpet, Tile, Vinyl
Foundation: Slab
HOA: Yes
HOA Fee: 125
Interior: Dead Bolt(s), Kitchen Island, Pantry, Separate Shower, Solid Surface Counter
Lot Dimensions: 0.13 acre(s)
Sewer: Public Sewer
Swimming Pool: Yes
Total Rooms: 8
Water: Public
Water Heater: Electric
Local Schools
High School: Southeast
Middle School: Southeast
Elementary School: Alamance
Listed By / Shown By
Listed By
Agency Name: Howard Hanna Allen Tate Summerfield
Shown By
Agency Title: Lake Norman Realty
Agency Phone: 704-450-1175

Estimate Your Payment
Estimated Payment
$ 2,105.28 per month $1,995.91 Principal & Interest $0.00 Property Tax (data not provided by mls) $109.38 Homeowner's Insurance
4111 Lincoln Mill Drive | MLS# 1235795
This single family home located at 4111 Lincoln Mill Drive, McLeansville, NC 27301 is currently listed for sale with an asking price of $375,000. This property was built in 2026 and has 4 bedrooms and 3 full baths. Lincoln Mill Drive is located in the Mcconnell Ridge subdivision. Search Mcconnell Ridge real estate on www.lakenormanrealty.com today.