
BEDS5
BATHS3 full 1 partial
SQUARE FEET3,020
MLS#4421354
STATUSActive
PROPERTY TYPEResidential - Single Family
SUBDIVISIONGriffith Lakes
Property Description
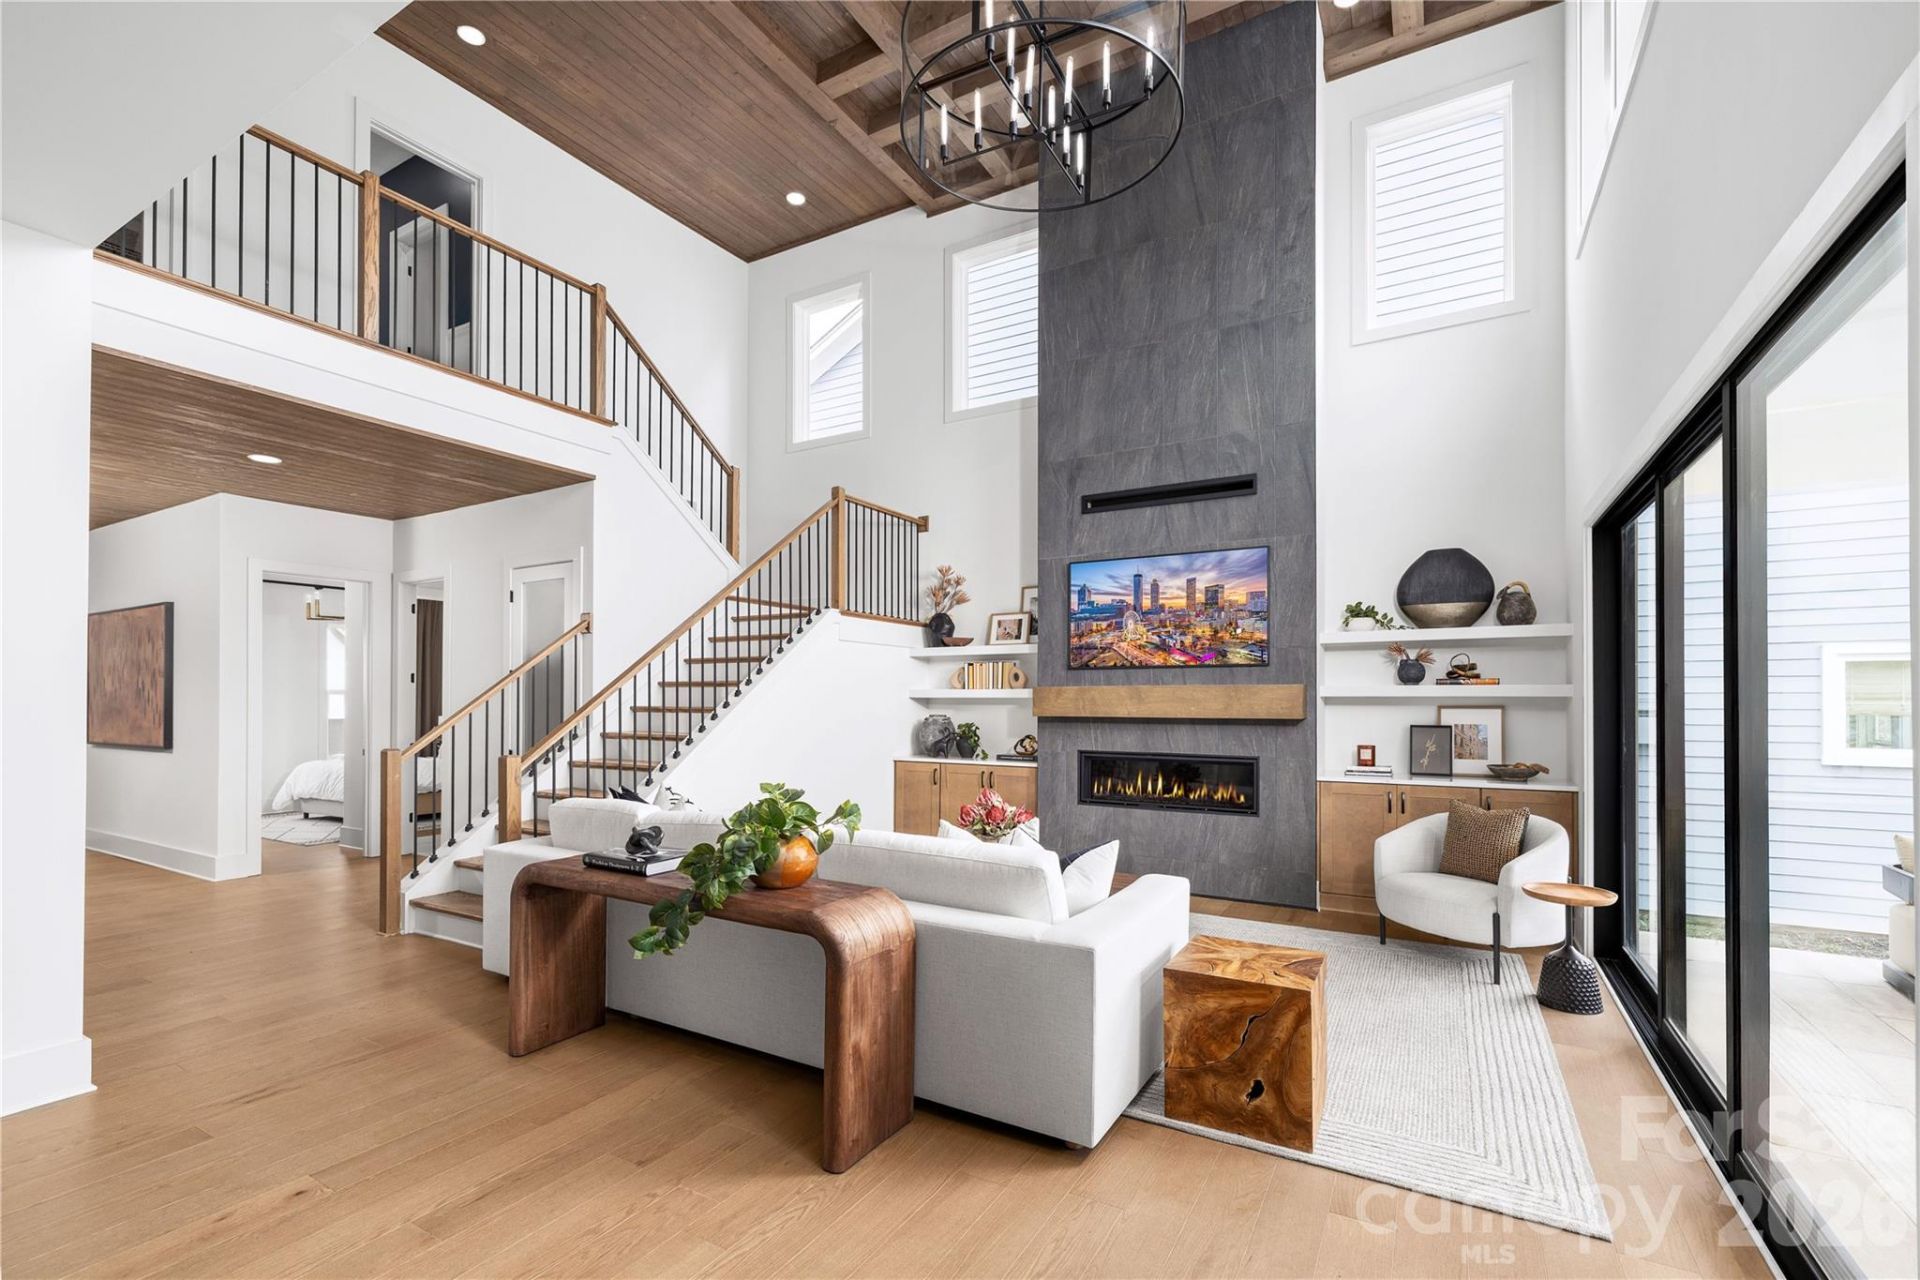
Introducing the Sweetwater ? a stunning new addition to Griffith Lakes' Cottage Collection, currently under construction and anticipated to be complete by end of year. This thoughtfully designed home makes an immediate impression with soaring two-story ceilings in the great room, flooding the space with natural light and an airy, open feel throughout. The large kitchen is a dream, featuring a generous walk-in pantry and a beautiful design package with rich latte-colored cabinetry and detailed countertops. Step outside to the main level patio directly off the great room ? perfect for relaxing or entertaining. Upstairs, a private balcony adds a charming elevated outdoor retreat. A dedicated front office provides the ideal work from home space, while five well-sized bedrooms offer plenty of room for everyone ? including one with a private ensuite bath. The primary suite is a true sanctuary, boasting a gorgeous walk-in shower, double vanities, and an oversized walk-in closet. Don't miss your opportunity to make this brand new floorplan your own!
Property Features
Property Type: Residential - Single Family
Garage: 2 car attached
Heating: ENERGY STAR Qualified Equipment, Heat Pump
Lot Size: 0.16 Acres
Roof Type: Architectural Shingle
Year Built: 2026
Amenities
Attic Stairs Pulldown
Entrance Foyer
Kitchen Island
Open Floorplan
Pantry
Walk-In Closet(s)
Walk-In Pantry
Feature Descriptions
Appliances: Dishwasher, Disposal, Exhaust Hood, Gas Cooktop, Gas Oven, Microwave, Refrigerator with Ice Maker, Tankless Water Heater, Washer/Dryer
Community Features: Clubhouse, Dog Park, Fitness Center, Hot Tub, Lake Access, Outdoor Pool, Pickleball, Picnic Area, Playground, Pond, Street Lights, Tennis Court(s), Walking Trails
Days on Site: 24
Exterior: Fiber Cement
Fireplace: Electric, Great Room
Flooring: Vinyl
Foundation: Slab
HOA Fee: $357.5/ Monthly
Laundry: Electric Dryer Hookup, Laundry Room, Upper Level, Washer Hookup
Lot: Cleared
Parcel#: 04308170
Parking: Driveway, Attached Garage, Garage Faces Front
Patio/Porch: Balcony, Covered, Front Porch, Patio
Security: Smoke Detector(s)
Sewer: Public Sewer
Utilities: Electricity Connected, Underground Utilities, Wired Internet Available
Water: City
Water Features: Paddlesport Launch Site - Community
Window Features: Insulated Window(s)
Local Schools
High School: Mallard Creek
Middle School: Ridge Road
Elementary School: David Cox Road
Listed By / Shown By
Listed By
Agency Name: Toll Brothers Real Estate Inc
Agency Contact: tlarson@tollbrothers.com
Shown By
Agency Title: Lake Norman Realty
Agency Phone: 704-450-1175

Estimate Your Payment
Estimated Payment
$ 4,373.37 per month $4,146.17 Principal & Interest $0.00 Property Tax (data not provided by mls) $227.21 Homeowner's Insurance
4110 Pinekirk Drive | MLS# 4421354
This single family home located at 4110 Pinekirk Drive, Charlotte, NC 28269 is currently listed for sale with an asking price of $779,000. This property was built in 2026 and has 5 bedrooms and 3 full and 1 partial baths with 3020 sq. ft. Pinekirk Drive is located in the Griffith Lakes subdivision. Search Griffith Lakes real estate on www.lakenormanrealty.com today.