
BEDS3
BATHS1 full
SQUARE FEET1,314
MLS#4437052
STATUSActive
PROPERTY TYPEResidential - Single Family
Property Description
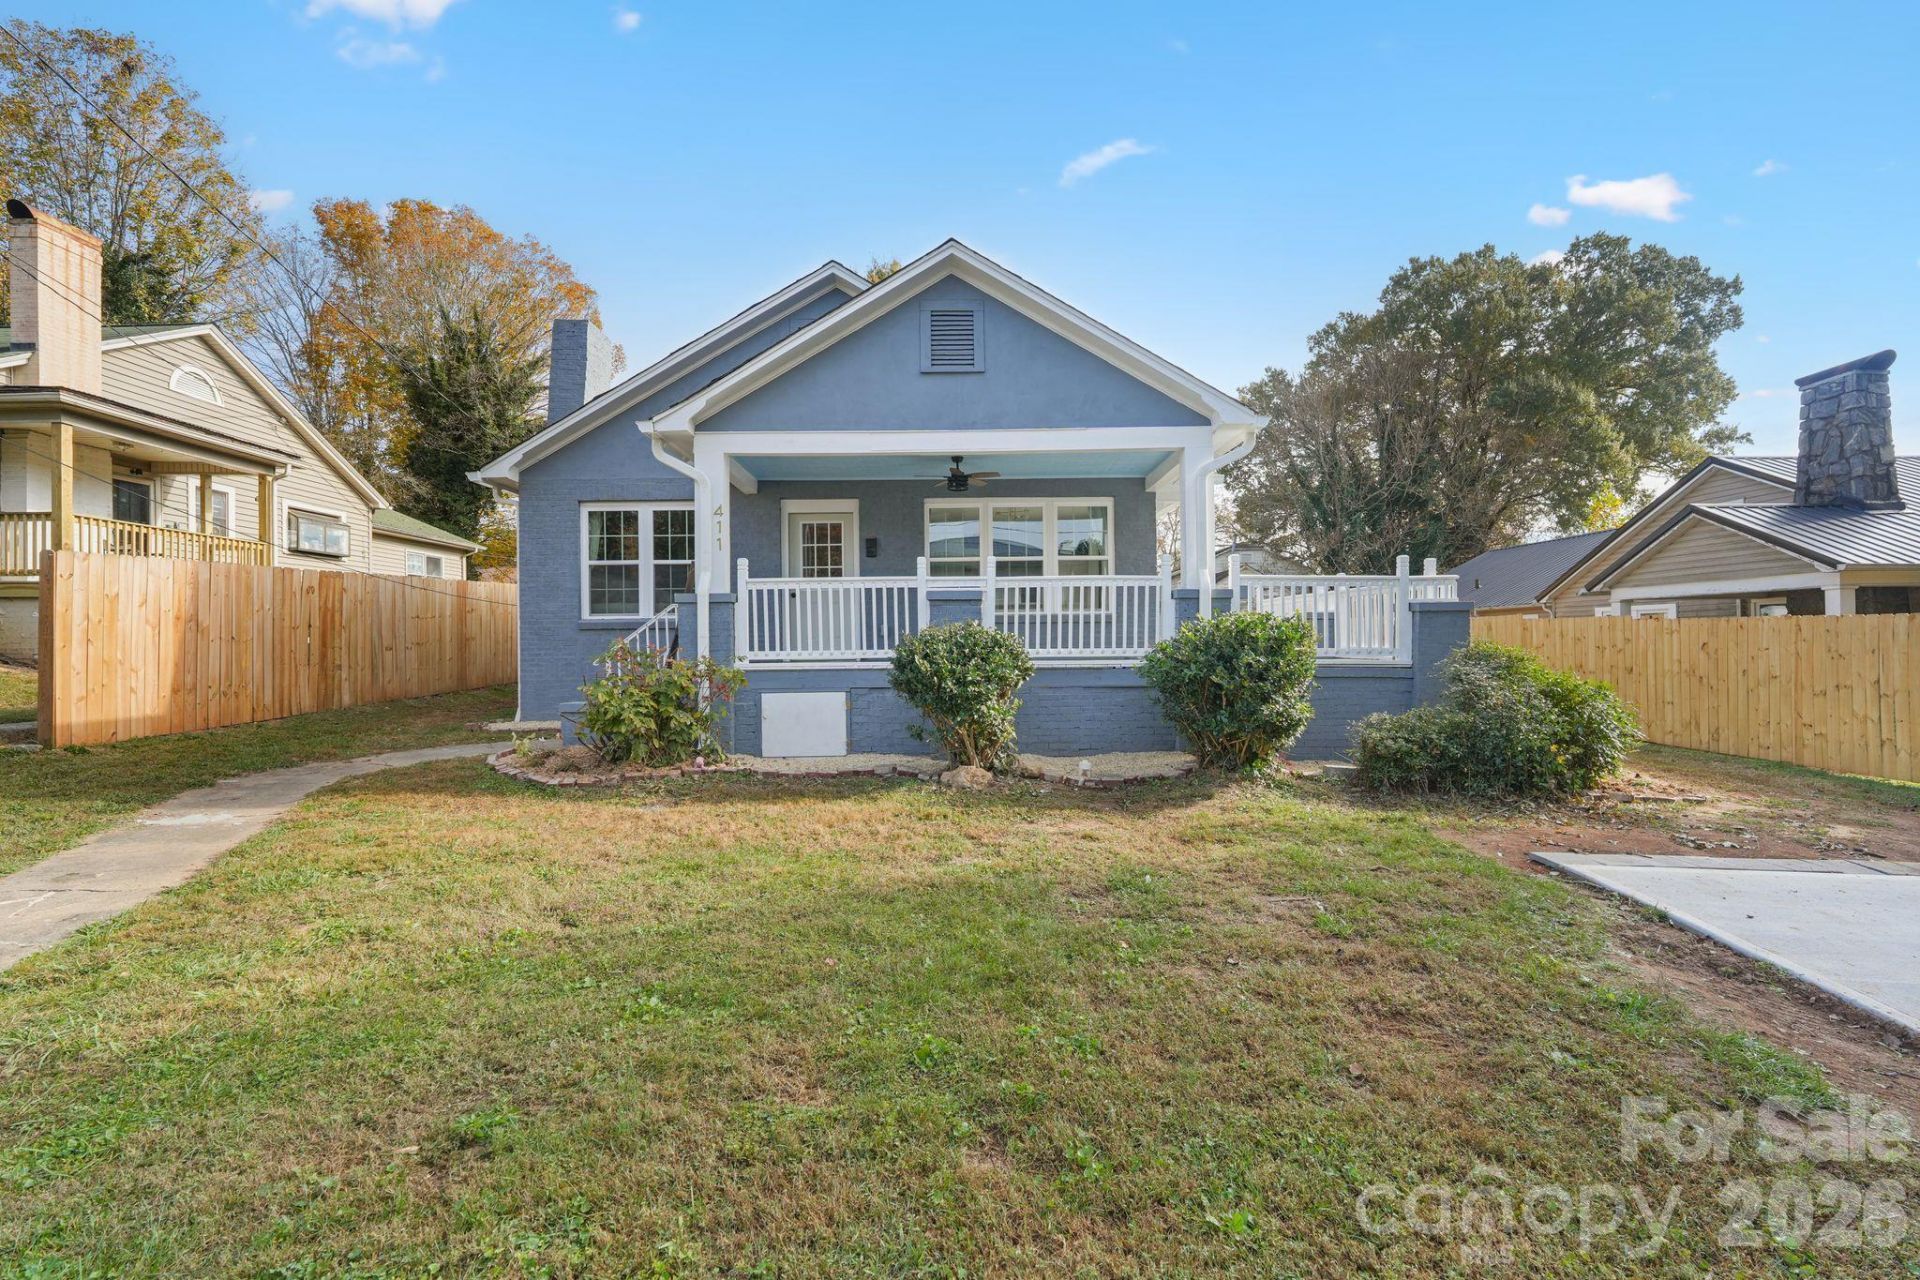
Enjoy easy one-level living in this beautifully refreshed home, featuring charming curb appeal, a nice flat backyard, and a convenient location close to town. Inside, you'll find fresh paint, new laminate flooring, new drywall throughout most of the home, updated lighting and finishes, and a fully renovated bathroom with a tiled shower, built-in niche, and LED-lighted mirror with a convenient outlet.The newly renovated kitchen offers updated cabinetry and countertops, all-new appliances, floating shelves, updated fixtures and hardware, and a pot filler above the stove. Appliances include a slide-in range with a built-in air fryer, refrigerator with ice maker, dishwasher, and garbage disposal. A stackable Samsung washer and dryer adds everyday convenience.Major updates include a brand-new York HVAC system, complete new electrical wiring, updated electrical service, all-new plumbing, a new sewer line, and a new hot water heater. Outside, the freshly painted brick exterior, updated porch railings and trim, new backyard fencing, and improved landscaping complete this welcoming home.
Property Features
Property Type: Residential - Single Family
Fenced: Yes
Heating: Heat Pump
Lot Size: 0.20 Acres
Year Built: 1939
Feature Descriptions
Appliances: Dishwasher, Electric Range, Exhaust Hood, Microwave, Refrigerator, Washer/Dryer
Days on Site: 1
Exterior: Brick Full
Fireplace: Non-Functional
Foundation: Crawl Space
Laundry: In Hall, Inside, Main Level
Lot: Cleared, Level
Parcel#: 06 38 4 12
Parking: Driveway
Patio/Porch: Front Porch, Patio, Porch, Side Porch
Sewer: Public Sewer
Water: City
Local Schools
High School: West Caldwell
Middle School: Gamewell
Elementary School: Davenport
Listed By / Shown By
Listed By
Agency Name: Chase Gray Realty LLC
Agency Contact: chase@chasegrayrealty.com
Shown By
Agency Title: Lake Norman Realty
Agency Phone: 704-450-1175

Estimate Your Payment
Estimated Payment
$ 1,234.54 per month $1,170.40 Principal & Interest $0.00 Property Tax (data not provided by mls) $64.14 Homeowner's Insurance
411 Mountain View Street Sw | MLS# 4437052
This single family home located at 411 Mountain View Street Sw, Lenoir, NC 28645 is currently listed for sale with an asking price of $219,900. This property was built in 1939 and has 3 bedrooms and 1 full baths with 1314 sq. ft. Search Lenoir real estate on www.lakenormanrealty.com today.