
BEDS4
BATHS2 full 1 partial
SQUARE FEET2,631
MLS#4427569
STATUSActive
PROPERTY TYPEResidential - Single Family
SUBDIVISIONBrookwood
Property Description
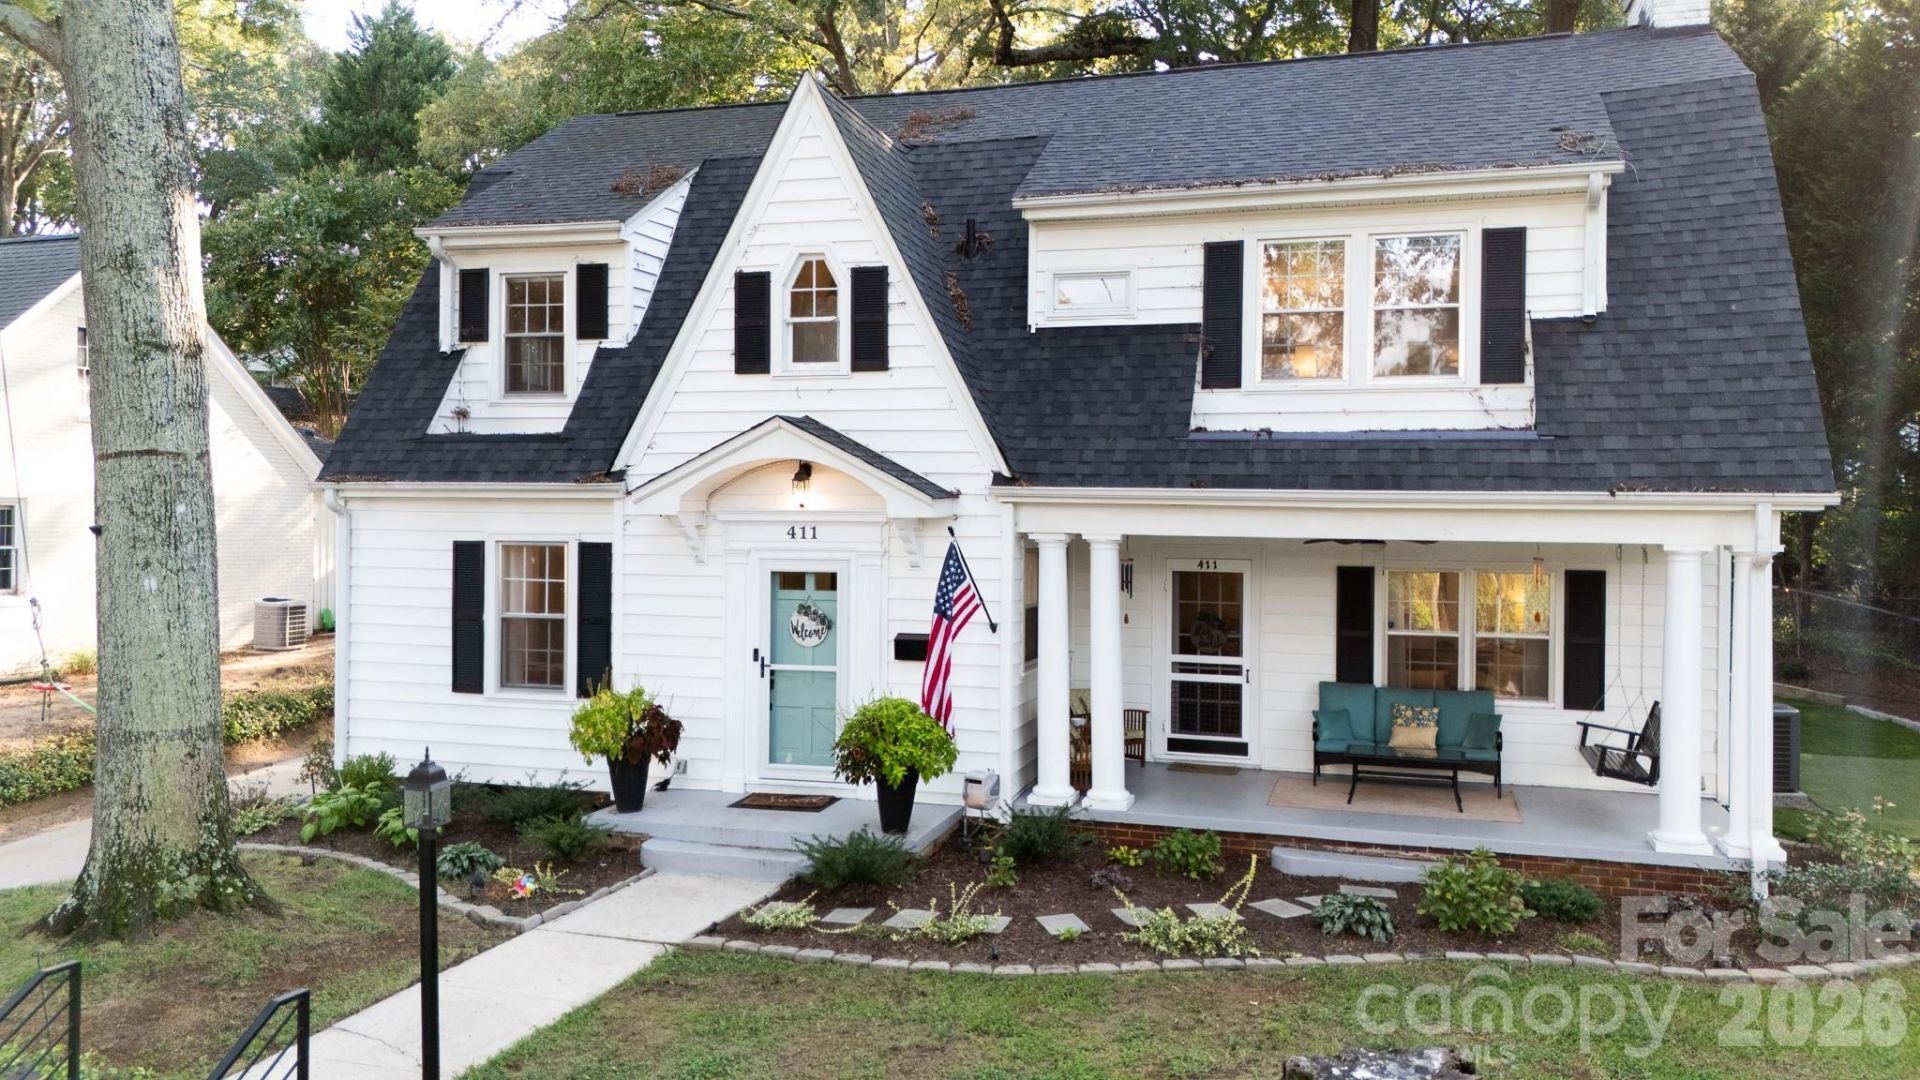
A rare opportunity to own a beautifully renovated, character-filled home where the work has already been done?leaving more time to simply enjoy where you live. Set within Gastonia's charming historic Brookwood neighborhood, 411 Dale Avenue blends timeless architecture, thoughtful renovations and an exceptional level of detail, offering remarkable value for the area.The experience begins before you ever step inside. Pristine landscaping surrounds the home, with dozens of hydrangeas, established plantings, an ivy-lined walkway, new handrails from the sidewalk and thoughtfully placed accent lighting. The charming front porch is picture-perfect, while the beautiful blue front door offers just a hint of the personality waiting inside.Bright, cheerful and filled with natural light, the interior has been masterfully renovated while preserving the character that makes an older home so special. Original refinished hardwood floors flow throughout much of the home, complemented by a spectacular staircase and architectural details that simply cannot be recreated in newer construction.A convenient mudroom adds function to everyday living, while generous gathering spaces make entertaining effortless. The large dining room, surrounded by windows, provides a beautiful setting for everything from intimate dinners to memorable celebrations.The professionally renovated kitchen was thoughtfully designed for someone who truly loves to cook and entertain, offering abundant storage, multi-level pullouts, soft-close cabinetry, a farmhouse sink and carefully planned details throughout.The main-level family room features a cozy fireplace and overlooks the front porch. An additional room with a wall of built-in bookcases provides wonderful flexibility as a library, media room, playroom or home office.Just beyond the kitchen is one of the home's most memorable spaces?an all-weather glass sunroom with movable glass doors, creating a seamless transition between indoor and outdoor living. And with so many inviting spaces throughout this property, choosing a favorite may be the hardest part.The backyard is equally impressive. Professionally installed turf with drainage creates a lush, green, low-maintenance lawn year-round. Dozens of hydrangeas continue along the back and side fencing, mature shade adds to the established setting, and a double garage provides excellent space for woodworking, hobbies, storage and more.Upstairs are four bedrooms and two baths, including a lovely primary ensuite with a walk-in closet, built-in window seat with storage and an abundance of windows. A custom-made child's bedroom set remains with the home, adding another unique and charming detail.The surprises continue on the finished third floor attic, where a custom hobbit staircase leads to an enchanting bonus space with built-in storage and organization, along with a second walk-in attic storage. An unfinished basement provides even more storage and possibilities.Beautifully renov
Property Features
Property Type: Residential - Single Family
Basement: Yes
Basement: Storage Space
Garage: 2
Heating: Central, Electric, Forced Air, Heat Pump, Natural Gas
Home Style: Cottage, Tudor
Lot Size: 0.24 Acres
Year Built: 1913
Amenities
Attic Finished
Attic Stairs Fixed
Attic Walk In
Built-in Features
Drop Zone
Entrance Foyer
Walk-In Closet(s)
Other - See Remarks
Feature Descriptions
Appliances: Dishwasher, Disposal, Electric Range, Microwave, Plumbed For Ice Maker, Refrigerator, Self Cleaning Oven
Days on Site: 1
Exterior: Vinyl
Fireplace: Family Room
Foundation: Basement
Laundry: In Kitchen, Inside, Laundry Closet
Parcel#: 112437
Parking: Driveway
Sewer: Public Sewer
Utilities: Electricity Connected, Natural Gas
Water: City
Local Schools
High School: Unspecified
Middle School: Unspecified
Elementary School: Unspecified
Listed By / Shown By
Listed By
Agency Name: Keller Williams Connected
Agency Contact: AngieDixonSold@gmail.com
Shown By
Agency Title: Lake Norman Realty
Agency Phone: 704-450-1175

Estimate Your Payment
Estimated Payment
$ 2,526.34 per month $2,395.09 Principal & Interest $0.00 Property Tax (data not provided by mls) $131.25 Homeowner's Insurance
411 Dale Avenue | MLS# 4427569
This single family home located at 411 Dale Avenue, Gastonia, NC 28052 is currently listed for sale with an asking price of $450,000. This property was built in 1913 and has 4 bedrooms and 2 full and 1 partial baths with 2631 sq. ft. Dale Avenue is located in the Brookwood subdivision. Search Brookwood real estate on www.lakenormanrealty.com today.