
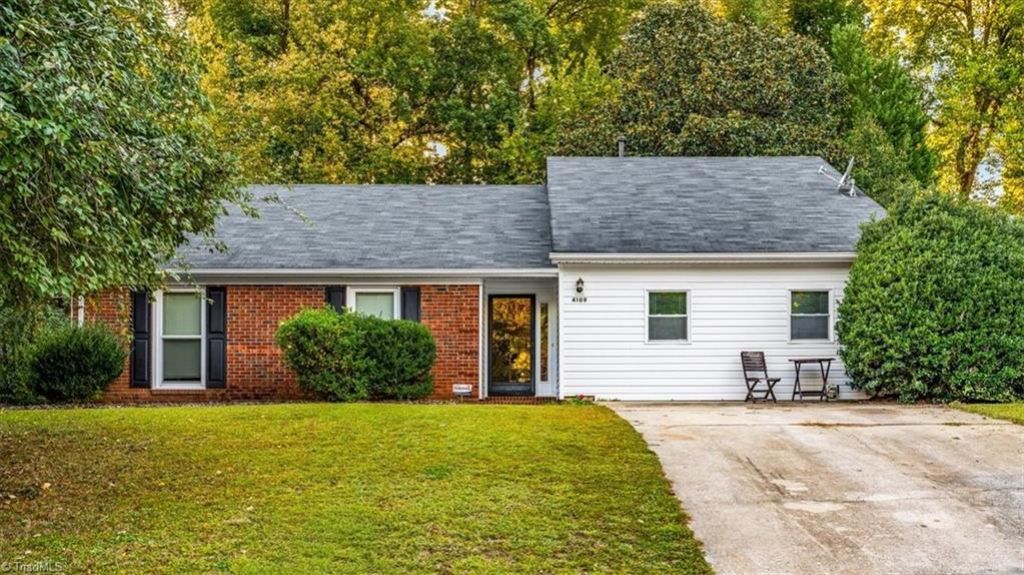
BEDS3
BATHS2 full
MLS#1239351
STATUSActive
PROPERTY TYPEResidential - Single Family
SUBDIVISIONTrappers Run
Property Description
Welcome to your new oasis in High Point! This desirable single level home offers the perfect blend of comfort and style in a wonderfully convenient neighborhood. With an inviting open floor plan, the living space flows seamlessly, creating an ideal setting for both relaxation and entertaining. Open living room featuring a charming fireplace, perfect for those chilly evenings, plus vaulted ceiling w/skylights. The bright and airy kitchen boasts ample counter space, making meal prep a delight. Split bedroom plan, low-maintenance brick & vinyl siding, newer HVAC & windows (~5yrs), garage converted to bonus/rec room which easily could be switched back to garage. Outside, enjoy the expansive, fenced backyard & patioâ??perfect for pets, play, or peaceful afternoons in the sun then evenings by firepit. This home is situated nearby parks, shopping & restaurants, easy walk to nearby schools - making it an ideal location for families or an ideal investment opportunity. Don't miss it!!
Property Features
Property Type: Residential - Single Family
Cooling: Central Air
Fenced: Yes
Fireplaces: 1
Fuel Type: Electric, Natural Gas
Heating: Forced Air, Electric, Natural Gas
Home Style: Transitional
Lot Size: 0.36 Acres
Stories: 1.0
Year Built: 1987
Feature Descriptions
Appliance: Dishwasher, Exhaust Fan, Cooktop, Gas Water Heater
Attic: Pulldown Stairs
Days on Site: 28
Exterior: Brick, Vinyl Siding
Fireplace: Living Room
Flooring: Carpet, Laminate, Tile
Foundation: Slab
Interior: Dead Bolt(s), Soaking Tub, Vaulted Ceiling(s)
Lot: City Lot, Cul-De-Sac, Partially Cleared, Subdivided
Lot Dimensions: 0.36 acre(s)
Sewer: Public Sewer
Total Rooms: 8
Water: Public
Water Heater: Gas
Local Schools
High School: Southwest
Middle School: Southwest
Elementary School: Southwest
Listed By / Shown By
Listed By
Agency Name: Howard Hanna Allen Tate - Greensboro
Shown By
Agency Title: Lake Norman Realty
Agency Phone: 704-450-1175

Estimate Your Payment
Estimated Payment
$ 1,600.01 per month $1,516.89 Principal & Interest $0.00 Property Tax (data not provided by mls) $83.13 Homeowner's Insurance
4109 Trappers Run Court | MLS# 1239351
This single family home located at 4109 Trappers Run Court , High Point, NC 27265 is currently listed for sale with an asking price of $285,000. This property was built in 1987 and has 3 bedrooms and 2 full baths. Trappers Run Court is located in the Trappers Run subdivision. Search Trappers Run real estate on www.lakenormanrealty.com today.