
BEDS4
BATHS2 full 1 partial
SQUARE FEET2,469
MLS#4426667
STATUSActive
PROPERTY TYPEResidential - Townhouse
SUBDIVISIONBlackstone Bay
Property Description
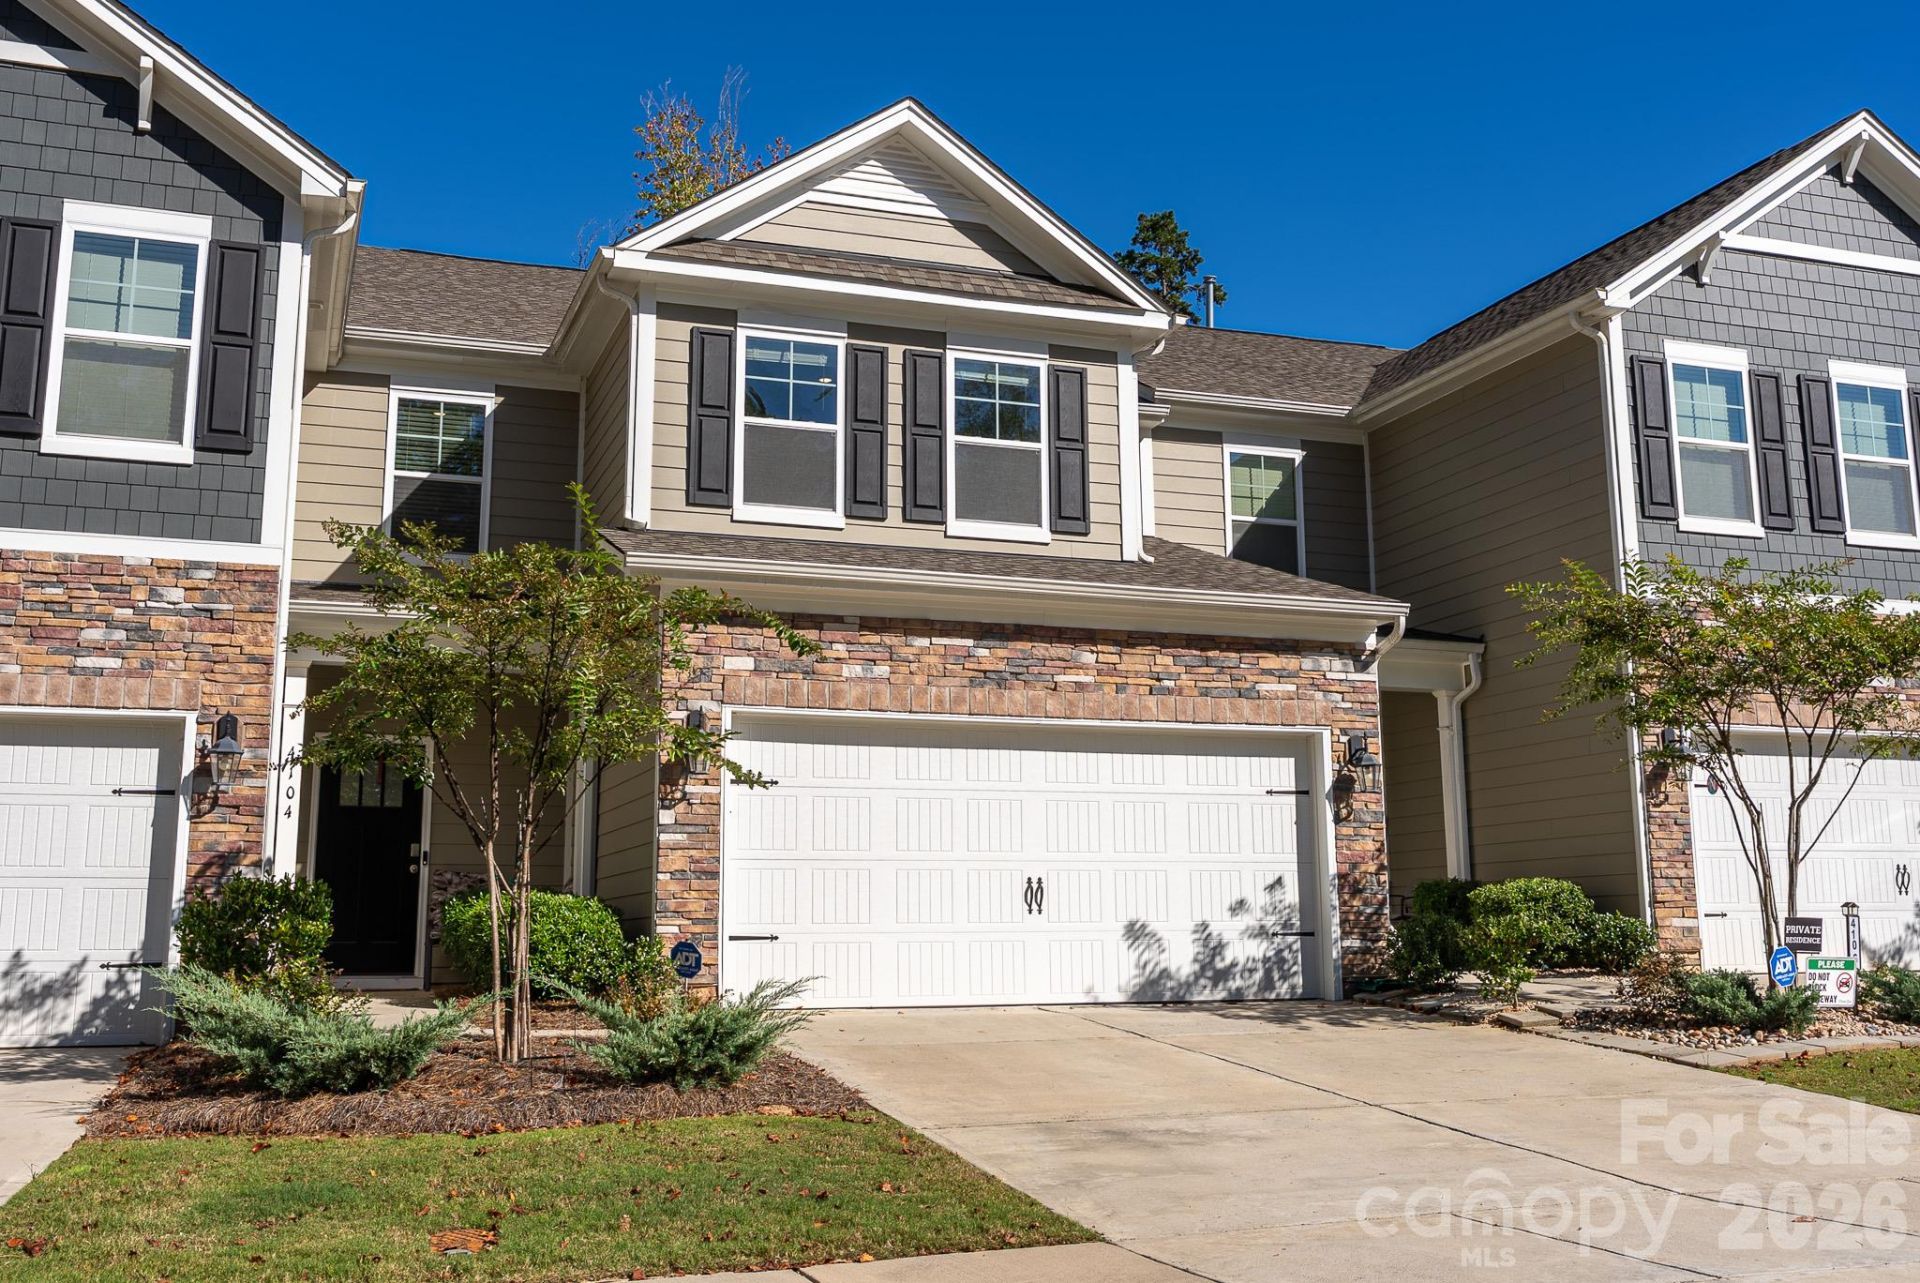
Main-floor living at its best! This 4 bedroom 2.5 bath townhome with 2-car garage offers an open-concept main level featuring a gourmet kitchen with stainless appliances, pantry, abundant cabinetry, and large center island open to dining and living areas. Primary suite on main includes dual-vanity bath and generous walk-in closet, and spacious walk in shower plus main-level laundry off of the kitchen. Upstairs: 3 additional bedrooms, full bath, and versatile loft. Located in Sherrills Ford, minutes to Lake Norman access, waterfront dining, shopping, grocery, healthcare, and outdoor recreation. Community amenities include neighborhood lighting, dog park, playground and outdoor pool. Move-in ready and ideal for entertainment and/or relaxation. If you love the outdoors this location is ideal be better being close to Mountain Creek Park which offers many trails, kayaking, mountain biking and more.
Property Features
Property Type: Residential - Townhouse
Garage: 2 car attached
Heating: Forced Air, Natural Gas, Zoned
Lot Size: 0.07 Acres
Year Built: 2023
Amenities
Breakfast Bar
Drop Zone
Entrance Foyer
Kitchen Island
Open Floorplan
Pantry
Walk-In Closet(s)
Feature Descriptions
Appliances: Dishwasher, Disposal, Dryer, Electric Water Heater, Microwave, Oven, Refrigerator, Self Cleaning Oven, Washer
Community Features: Cabana, Dog Park, Outdoor Pool, Playground, Sidewalks
Days on Site: 30
Exterior: Brick Partial, Fiber Cement
Flooring: Carpet, Tile, Vinyl
Foundation: Slab
HOA Fee: $242/ Monthly
Laundry: Laundry Closet, Main Level
Other Equipment: Other - See Remarks
Parcel#: 4607048089880000
Parking: Attached Garage
Patio/Porch: Patio, Porch
Pets Allowed: Yes
Security: Carbon Monoxide Detector(s), Smoke Detector(s)
Sewer: Public Sewer
Utilities: Cable Available
Water: City
Window Features: Insulated Window(s)
Local Schools
High School: Brandys
Middle School: Mill Creek
Elementary School: Sherrills Ford
Listed By / Shown By
Listed By
Agency Name: Austin-Barnett Realty LLC
Agency Contact: yvonnehowder@gmail.com
Shown By
Agency Title: Lake Norman Realty
Agency Phone: 704-450-1175

Estimate Your Payment
Estimated Payment
$ 1,993.00 per month $1,889.46 Principal & Interest $0.00 Property Tax (data not provided by mls) $103.54 Homeowner's Insurance
4104 Steel Way | MLS# 4426667
This townhouse located at 4104 Steel Way, Sherrills Ford, NC 28673 is currently listed for sale with an asking price of $355,000. This property was built in 2023 and has 4 bedrooms and 2 full and 1 partial baths with 2469 sq. ft. Steel Way is located in the Blackstone Bay subdivision. Search Blackstone Bay real estate on www.lakenormanrealty.com today.