
BEDS4
BATHS2 full 1 partial
MLS#1241788
STATUSActive
PROPERTY TYPEResidential - Single Family
SUBDIVISIONHamilton Forest
Property Description
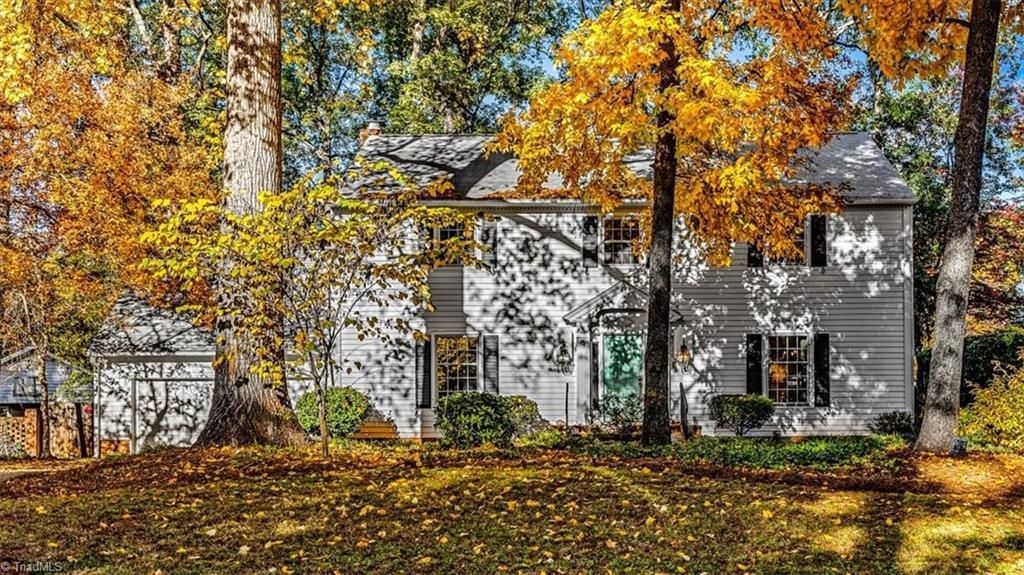
Welcome to Hamilton Forest, where charm, space, and an exceptional location come together! 4-bedroom, 2.5-bath home offers inviting living spaces and a wonderful setting. The main level features a gracious living room, formal dining room, and a warm, welcoming den with a gas fireplace. Just off the kitchen, the sunroom provides the perfect place to relax and unwind, complete with its own gas fireplace and beautiful views of the park-like backyard. Upstairs, you'll find four generously sized bedrooms, including a spacious primary suite. An attached 2-car garage adds convenience. Step outside and enjoy the beautifully landscaped backyard, offering a peaceful setting to entertain, garden, or simply enjoy the outdoors. Ideally located just minutes from Friendly Center, within walking distance of Bicentennial Garden, and surrounded by the neighborhood's many parks and green spaces. A wonderful opportunity to enjoy the lifestyle and timeless appeal of Hamilton Forest!
Property Features
Property Type: Residential - Single Family
Cooling: Central Air
Fenced: Yes
Fireplaces: 2
Fuel Type: Natural Gas
Garage: 2 car attached
Garage: Attached Garage
Heating: Forced Air, Natural Gas
Home Style: Traditional
Lot Size: 0.32 Acres
Stories: 2.0
Year Built: 1968
Feature Descriptions
Appliance: Microwave, Dishwasher, Disposal, Free-Standing Range, Gas Water Heater
Attic: Permanent Stairs, Walk in Attic
Days on Site: 7
Exterior: Composite Siding
Exterior: Garden
Fireplace: Gas Log, Den, Keeping Room
Flooring: Tile, Wood
Interior: Built-in Features, Ceiling Fan(s), Dead Bolt(s)
Lot Dimensions: 0.32 acre(s)
Sewer: Public Sewer
Total Rooms: 10
Water: Public
Water Heater: Gas
Local Schools
High School: Grimsley
Middle School: Kiser
Elementary School: Sternberger
Listed By / Shown By
Listed By
Agency Name: Howard Hanna Allen Tate - Greensboro
Shown By
Agency Title: Lake Norman Realty
Agency Phone: 704-450-1175

Estimate Your Payment
Estimated Payment
$ 2,526.34 per month $2,395.09 Principal & Interest $0.00 Property Tax (data not provided by mls) $131.25 Homeowner's Insurance
4104 Redwine Drive | MLS# 1241788
This single family home located at 4104 Redwine Drive, Greensboro, NC 27410 is currently listed for sale with an asking price of $450,000. This property was built in 1968 and has 4 bedrooms and 2 full and 1 partial baths. Redwine Drive is located in the Hamilton Forest subdivision. Search Hamilton Forest real estate on www.lakenormanrealty.com today.