
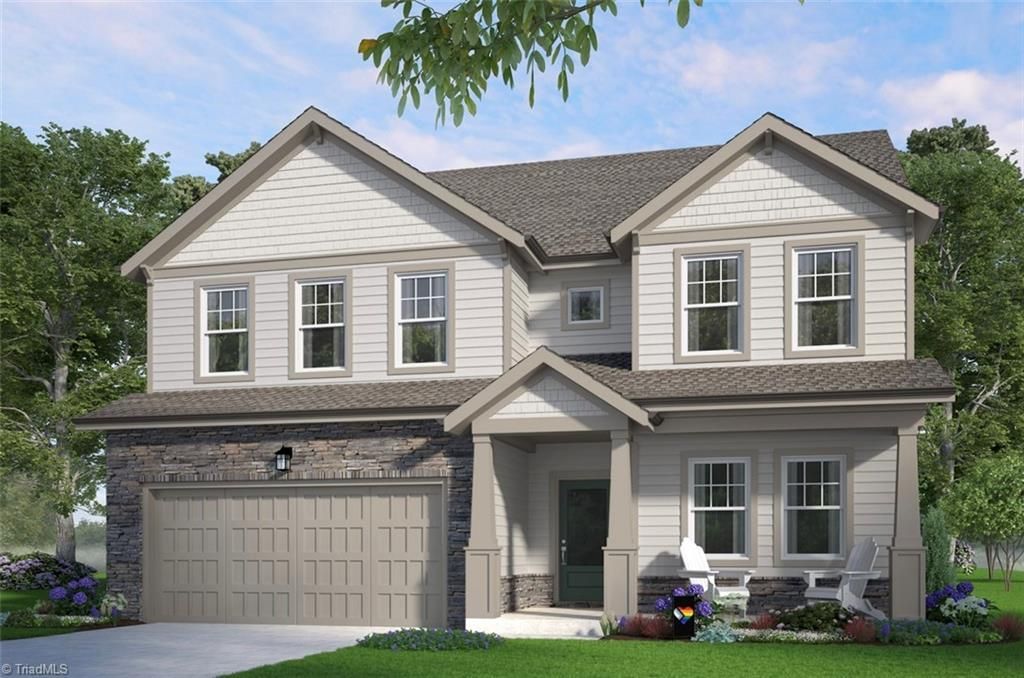
BEDS4
BATHS3 full
MLS#1228555
STATUSActive
PROPERTY TYPEResidential - Single Family
SUBDIVISIONMcconnell Ridge
Property Description
Years ago, this song somehow knew we'd spend our adult lives waiting for brown paper packages to arrive. From paper towels to birthday gifts...and yes, that late-night purchase we definitely didn't need! There's just something exciting about a delivery at the door. Unlike that impulse buy, this is one you'll never regret.Designed for those ready to simplify without sacrificing space. Enjoy the ease of main-floor living, with the primary suite, laundry, kitchen, and everyday gathering spaces all on the main level. Upstairs offers 2 bedrooms, a full bath, and a versatile loft for friends and family alike.Wrapped in the warm, sophisticated style of the Cigar Lounge curated interior package. Rich finishes and timeless details create a home that's equal parts cozy retreat and cocktail-hour chic. This is one package you'll be happy to sign for. Builder offering below-market-rate financing on this quick move-in home. Joyfully Built. Meaningfully Different.
Property Features
Property Type: Residential - Single Family
Cooling: Central Air, Zoned
Fireplaces: 1
Fuel Type: Natural Gas
Garage: 2 car attached
Garage: Attached Garage
Heating: Forced Air, Heat Pump, Zoned, Natural Gas
Lot Size: 0.15 Acres
Stories: 2.0
Year Built: 2026
Feature Descriptions
Appliance: Microwave, Dishwasher, Disposal, Free-Standing Range, Electric Water Heater
Attic: Walk in Attic
Days on Site: 73
Exterior: Cement Siding, Stone
Fireplace: Gas Log, Great Room
Flooring: Carpet, Tile, Vinyl
Foundation: Slab
HOA: Yes
HOA Fee: 125
Interior: Dead Bolt(s), Kitchen Island, Pantry, Solid Surface Counter
Lot: Cleared, Subdivided
Lot Dimensions: 0.15 acre(s)
Sewer: Public Sewer
Swimming Pool: Yes
Total Rooms: 9
Water: Public
Water Heater: Electric
Local Schools
High School: Southeast
Middle School: Southeast
Elementary School: Alamance
Listed By / Shown By
Listed By
Agency Name: Garman Homes
Shown By
Agency Title: Lake Norman Realty
Agency Phone: 704-450-1175

Estimate Your Payment
Estimated Payment
$ 2,245.63 per month $2,128.97 Principal & Interest $0.00 Property Tax (data not provided by mls) $116.67 Homeowner's Insurance
4104 Lincoln Mill Drive | MLS# 1228555
This single family home located at 4104 Lincoln Mill Drive, McLeansville, NC 27301 is currently listed for sale with an asking price of $400,000. This property was built in 2026 and has 4 bedrooms and 3 full baths. Lincoln Mill Drive is located in the Mcconnell Ridge subdivision. Search Mcconnell Ridge real estate on www.lakenormanrealty.com today.