
BEDS4
BATHS3 full
SQUARE FEET2,628
MLS#4401433
STATUSActive
PROPERTY TYPEResidential - Townhouse
SUBDIVISIONBlackstone Bay
Property Description
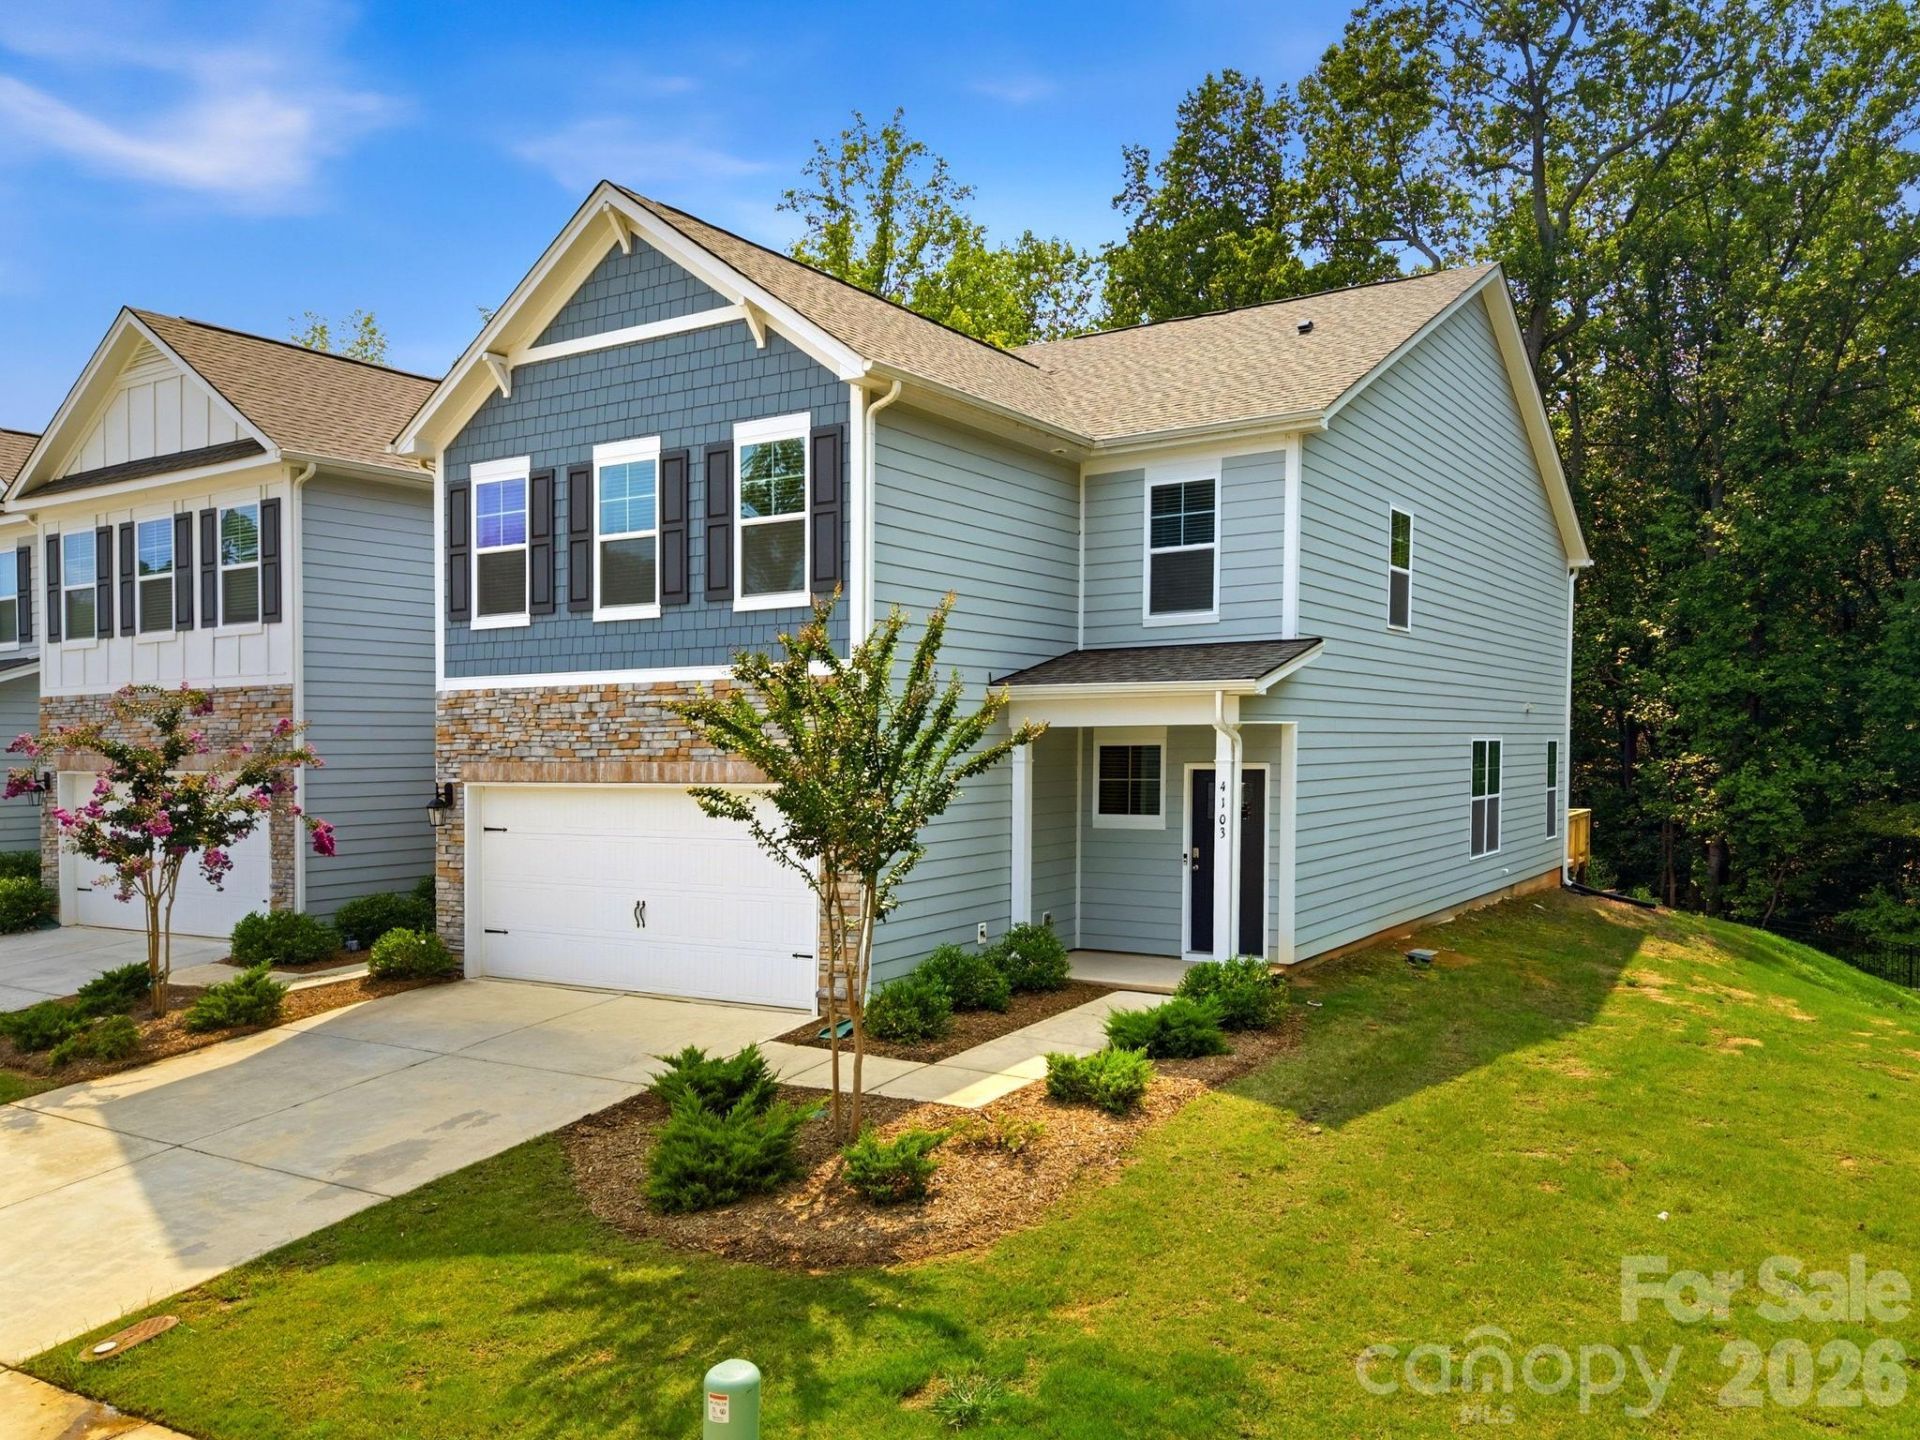
Tucked away on a cul-de-sac with a wooded backdrop, this better-than-new end-unit townhome offers privacy and a flexible 4-bedroom, 3-bath layout. Wainscoting welcomes you in the foyer, while the open main living area features laminate flooring and crown molding. Fresh paint throughout gives the home a crisp, clean look. The kitchen includes granite countertops, stainless steel appliances, a subway tile backsplash, center island, coffee niche, pantry, and ample cabinetry. A drop zone and large storage closet add everyday convenience, and a main-level bedroom with a full bath works well for guests or a home office. Upstairs, a spacious loft offers another place to gather or unwind. The primary suite includes a walk-in closet and en-suite bath with dual vanities, while two additional bedrooms, a full bath, and the conveniently located laundry room complete the second level. A private rear deck provides a place to enjoy the outdoors. Community amenities include an outdoor pool, cabana, dog park, and sidewalks. Lake Norman, Mountain Creek Park, Publix, shopping, dining, and major highways are just minutes away, with easy access to Denver, Mooresville, and Charlotte.
Property Features
Property Type: Residential - Townhouse
Garage: 2 car attached
Heating: Forced Air, Natural Gas, Zoned
Lot Size: 0.08 Acres
Year Built: 2022
Amenities
Drop Zone
Entrance Foyer
Kitchen Island
Open Floorplan
Walk-In Closet(s)
Feature Descriptions
Appliances: Dishwasher, Disposal, Electric Water Heater, Gas Range, Microwave, Plumbed For Ice Maker
Community Features: Cabana, Dog Park, Outdoor Pool, Sidewalks
Days on Site: 85
Exterior: Fiber Cement, Stone Veneer
Flooring: Carpet, Laminate, Tile
Foundation: Slab
HOA Fee: $242/ Monthly
Laundry: Laundry Room, Upper Level
Lot: Cul-De-Sac, End Unit, Private, Sloped, Wooded, Views
Lot Dimensions: 33x100
Parcel#: 4607048079290000
Parking: Attached Garage
Patio/Porch: Deck
Security: Carbon Monoxide Detector(s)
Sewer: Public Sewer
Water: City
Window Features: Insulated Window(s)
Local Schools
High School: Unspecified
Middle School: Unspecified
Elementary School: Unspecified
Listed By / Shown By
Listed By
Agency Name: RE/MAX Executive
Agency Contact: amyimmel@remax.net
Shown By
Agency Title: Lake Norman Realty
Agency Phone: 704-450-1175

Estimate Your Payment
Estimated Payment
$ 1,964.37 per month $1,862.31 Principal & Interest $0.00 Property Tax (data not provided by mls) $102.05 Homeowner's Insurance
4103 Steel Way | MLS# 4401433
This townhouse located at 4103 Steel Way, Sherrills Ford, NC 28673 is currently listed for sale with an asking price of $349,900. This property was built in 2022 and has 4 bedrooms and 3 full baths with 2628 sq. ft. Steel Way is located in the Blackstone Bay subdivision. Search Blackstone Bay real estate on www.lakenormanrealty.com today.