
BEDS4
BATHS3 full
SQUARE FEET2,570
MLS#4436588
STATUSActive
PROPERTY TYPEResidential - Townhouse
SUBDIVISIONBlackstone Bay
Property Description
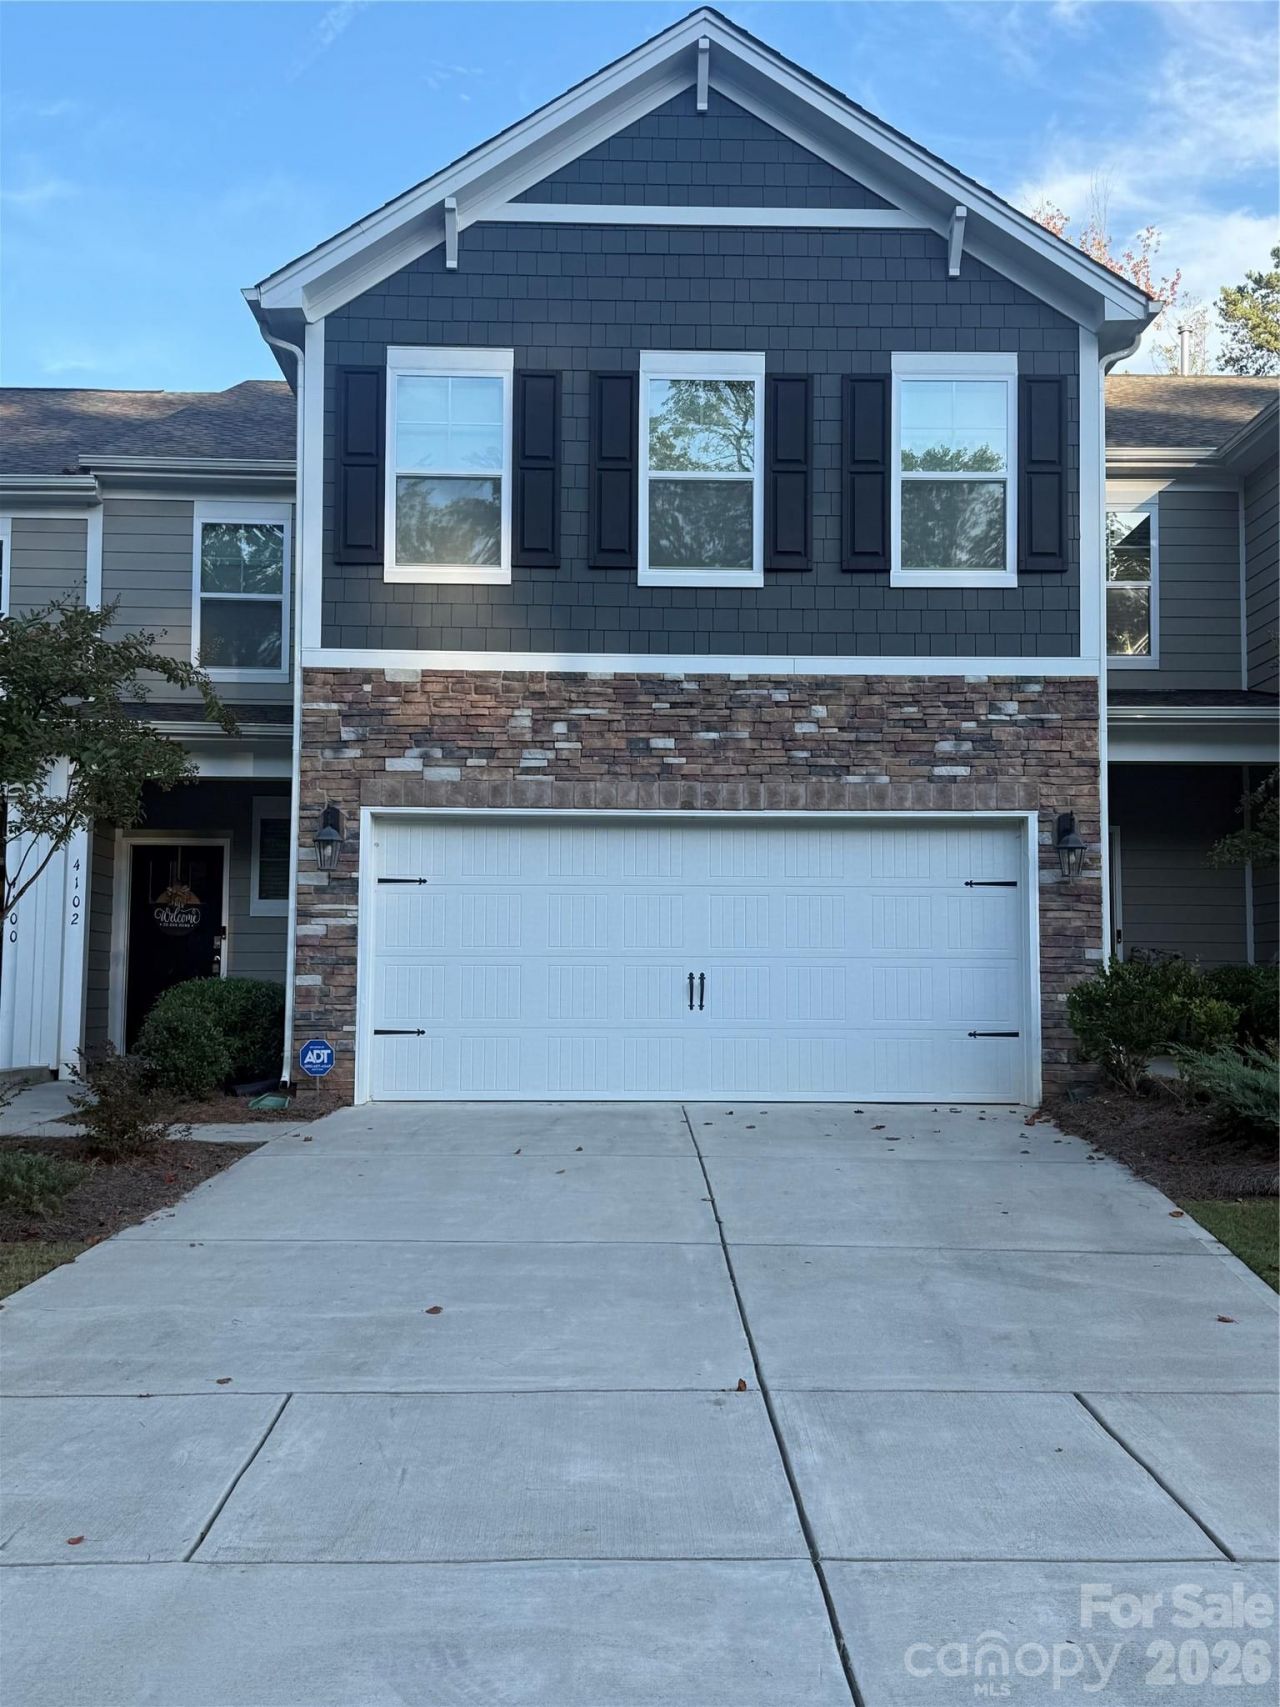
Very hard to believe this is a Townhouse. The Livia floorplan is the larger floorpaln in the neighborhood. Five minutes from Starbucks, Publix and other shopping. With Lowe's Food coming soon! A spacious and modern home designed with open concept living in mind. The home offers FOUR bedrooms and THREE FULL bathrooms, with a TWO car garage.The moment you step inside the home, an inviting foyer will greet you. Then open concept. This impressive space features a very large kitchen, living room,dining room. The gourmet kitchen is equipped with stainless steel appliances, more than usual cabinet space. The exceptinally large island provides tons of space for cooking and baking, with still enough room to entertain.Bedroom down is adjacent to living room w/ full bath providing privacy and comfort. Upstairs, Primary BR, complete with en-suite bathroom,dual vanities and amazing large walk-in closet. Two additional bedrooms and LOFT with enough room, could easily double as movie night, or home gym or play room. The Livia is your New Home. Built in 2023. Waiting for you!
Property Features
Property Type: Residential - Townhouse
Garage: 2 car attached
Heating: Natural Gas, Zoned
Year Built: 2023
Feature Descriptions
Appliances: Dishwasher, Disposal, Gas Range, Microwave, Refrigerator with Ice Maker, Washer/Dryer
Community Features: Outdoor Pool
Days on Site: 1
Exterior: Fiber Cement, Stone Veneer
Flooring: Carpet, Tile
Foundation: Slab
HOA Fee: $242/ Monthly
Laundry: Laundry Room
Parcel#: 4607048180810000
Parking: Driveway, Attached Garage, Garage Door Opener, Garage Faces Front
Security: Carbon Monoxide Detector(s), Smoke Detector(s)
Sewer: Public Sewer
Utilities: Cable Available, Electricity Connected
Water: City
Local Schools
High School: Unspecified
Middle School: Unspecified
Elementary School: Unspecified
Listed By / Shown By
Listed By
Agency Name: Finish Line Realty LLC
Agency Contact: notjust9to5sold@yahoo.com
Shown By
Agency Title: Lake Norman Realty
Agency Phone: 704-450-1175

Estimate Your Payment
Estimated Payment
$ 1,936.86 per month $1,836.23 Principal & Interest $0.00 Property Tax (data not provided by mls) $100.63 Homeowner's Insurance
4102 Steel Way | MLS# 4436588
This townhouse located at 4102 Steel Way , Sherrills Ford, NC 28673 is currently listed for sale with an asking price of $345,000. This property was built in 2023 and has 4 bedrooms and 3 full baths with 2570 sq. ft. Steel Way is located in the Blackstone Bay subdivision. Search Blackstone Bay real estate on www.lakenormanrealty.com today.