
BEDS4
BATHS2 full 1 partial
MLS#1228317
STATUSPending
PROPERTY TYPEResidential - Single Family
SUBDIVISIONMcconnell Ridge
Property Description
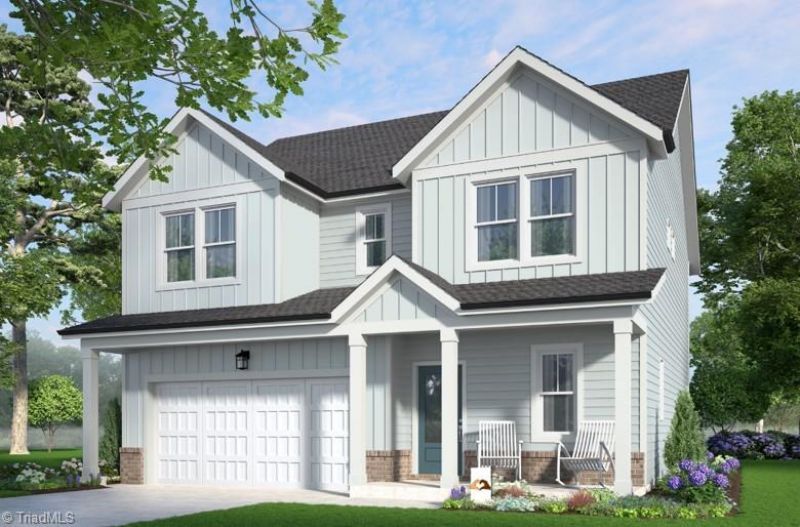
Some homes just feel like a reward like a well-earned symbol of doing life your way. Blue Satin Sashes is designed to give you that feeling everyday. This plan recognizes your efforts with elevated spaces, purposeful flow & subtle luxuries that say, you've got this. With 4 bedrooms, 2.5 baths & the peaceful Sconset Walk curated interior design package this home adapts to your rhythm. The open-concept main floor connects the kitchen, living & dining spaces for seamless movement & effortless hosting. A pocket office gives you a quiet zone to focus, plan, or create, perfect for anyone who thrives on staying productive without missing out on the action. Upstairs, youâ??ll find 3 secondary bedrooms & a private primary suite designed for recharging in peace. Whether you use the extra rooms for guests, creativity, or quiet, this home gives you the space to shape your days your way. Builder offering below-market-rate financing on this quick move-in home. Joyfully Built, Meaningfully Different
Property Features
Property Type: Residential - Single Family
Cooling: Central Air
Fireplaces: 1
Fuel Type: Natural Gas
Garage: 2 car attached
Garage: Attached Garage
Heating: Forced Air, Natural Gas
Lot Size: 0.15 Acres
Stories: 2.0
Year Built: 2026
Feature Descriptions
Appliance: Microwave, Dishwasher, Disposal, Free-Standing Range, Electric Water Heater
Attic: Access Only
Days on Site: 73
Exterior: Brick, Cement Siding
Fireplace: Gas Log, Great Room
Flooring: Carpet, Tile, Vinyl
Foundation: Slab
HOA: Yes
HOA Fee: 125
Interior: Great Room, Dead Bolt(s), Kitchen Island, Pantry, Separate Shower, Solid Surface Counter
Lot Dimensions: 0.15 acre(s)
Sewer: Public Sewer
Swimming Pool: Yes
Total Rooms: 8
Water: Public
Water Heater: Electric
Local Schools
High School: Southeast
Middle School: Southeast
Elementary School: Alamance
Listed By / Shown By
Listed By
Agency Name: Howard Hanna Allen Tate Summerfield
Shown By
Agency Title: Lake Norman Realty
Agency Phone: 704-450-1175

Estimate Your Payment
Estimated Payment
$ 2,077.21 per month $1,969.30 Principal & Interest $0.00 Property Tax (data not provided by mls) $107.92 Homeowner's Insurance
4102 Lincoln Mill Drive | MLS# 1228317
This single family home located at 4102 Lincoln Mill Drive, McLeansville, NC 27301 is currently listed for sale with an asking price of $370,000. This property was built in 2026 and has 4 bedrooms and 2 full and 1 partial baths. Lincoln Mill Drive is located in the Mcconnell Ridge subdivision. Search Mcconnell Ridge real estate on www.lakenormanrealty.com today.