
BEDS2
BATHS2 full
SQUARE FEET1,100
MLS#4384797
STATUSActive
PROPERTY TYPEResidential - Townhouse
SUBDIVISIONThe Cloisters
Property Description
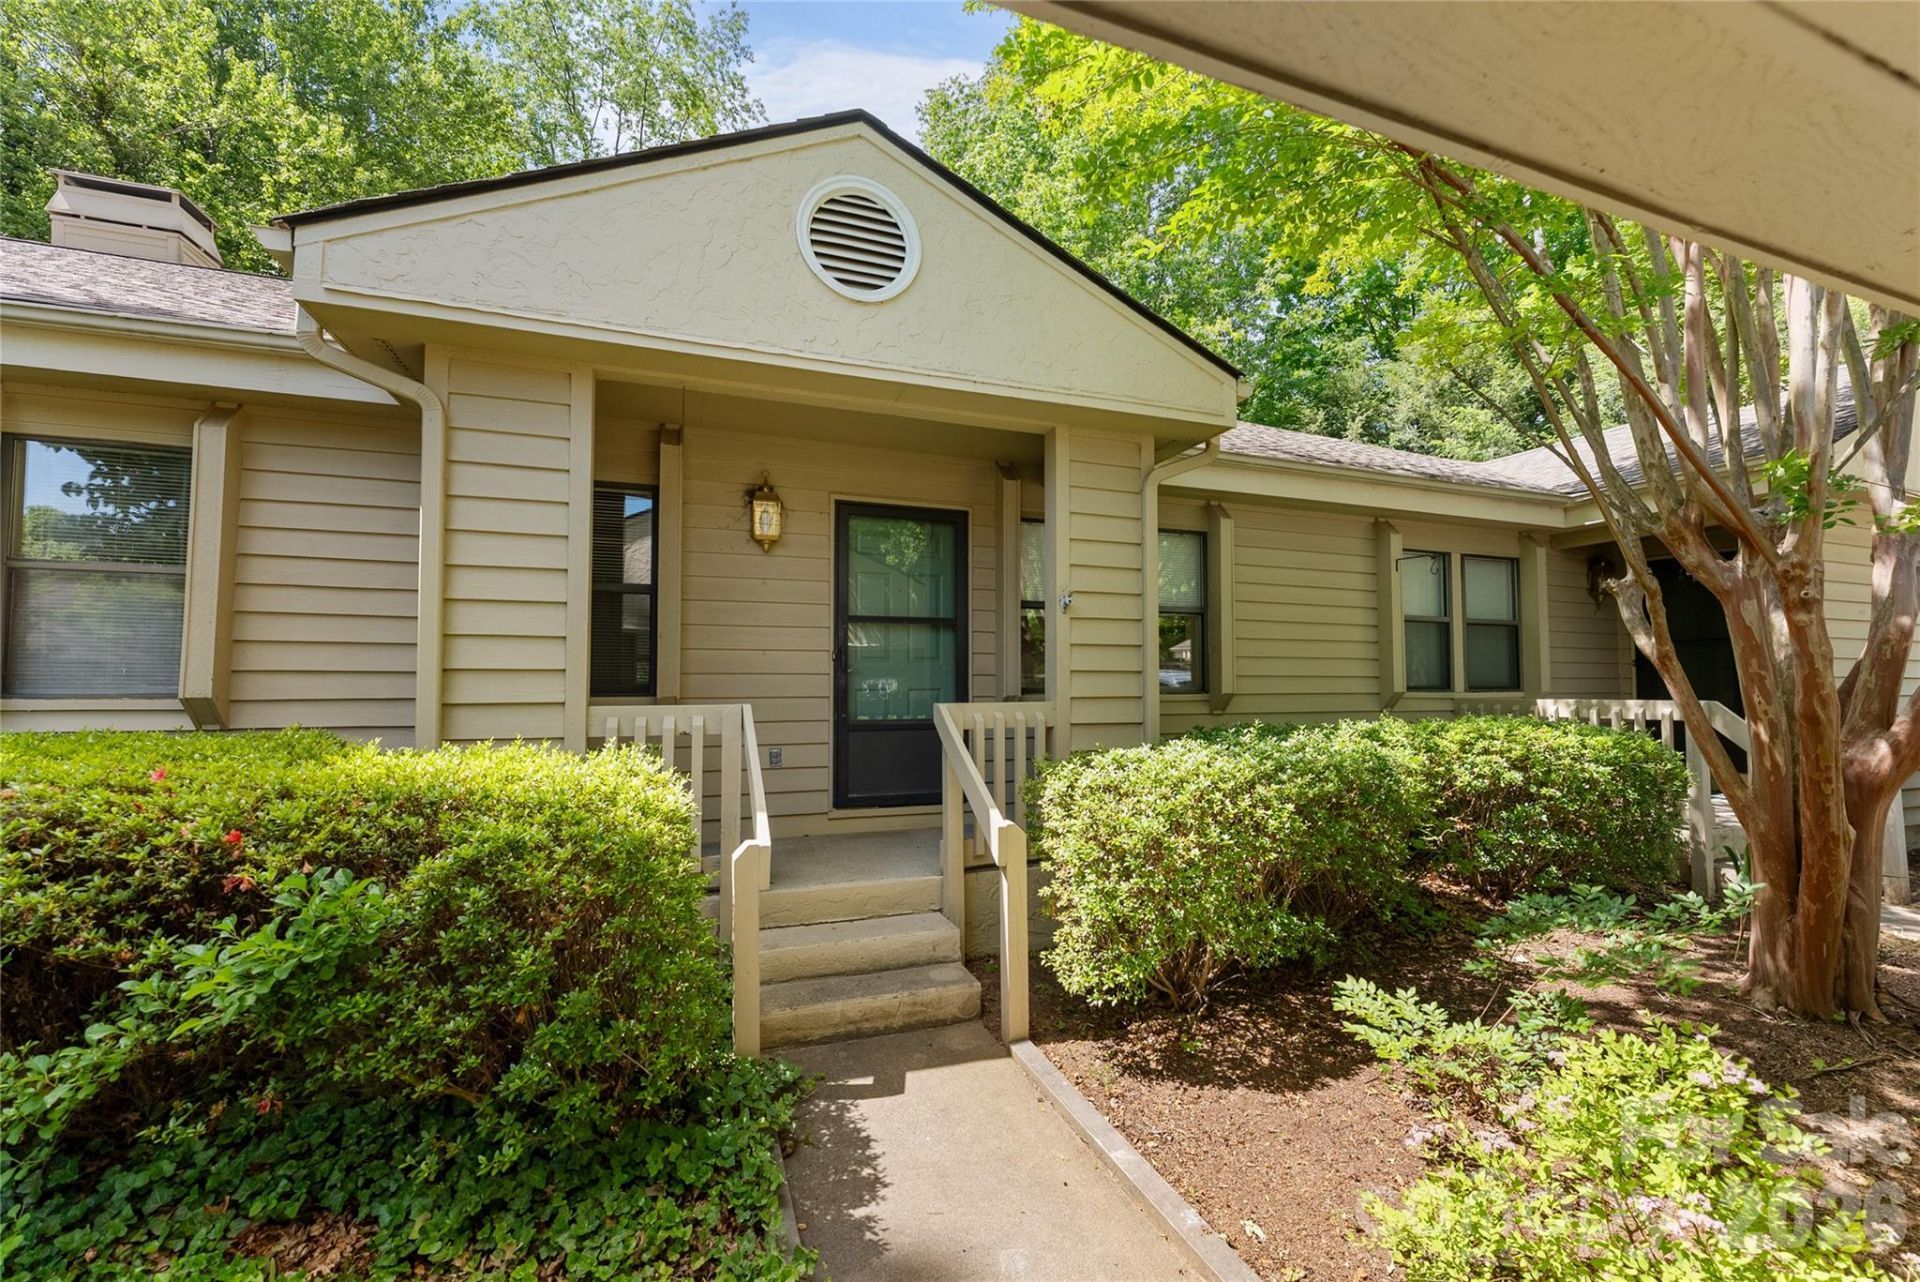
Welcome to the Cloisters! This middle unit cluster home has all of the convenience of an Asheville address, carport for parking, and simple one level floor plan for easy living. As you walk inside you'll find a 2 bedroom, 2 bath, split floor plan with large rooms, closets, and beautiful surroundings. In the kitchen you'll find an easy design, with ample cabinets, and large L shape cabinet bank. The formal dining area is divided from the oversized living room by a cozy gas fireplace insert, and also has a large skylight to bring the outside in. In the back of this unit there's an enclosed patio space that spills into a communal backyard area. The neighbors take pride in ownership, and this active lifestyle community includes a large inground pool, shuffleboard, community grills, clubhouse, and pickle ball courts for residents to enjoy. This home is looking for it's new owner, and located in a quiet part of the community this blank slate is just waiting for your final touches to make it home.
Property Features
Property Type: Residential - Townhouse
Heating: Central, Heat Pump
Roof Type: Architectural Shingle
Year Built: 1989
Feature Descriptions
Appliances: Dishwasher, Disposal, Electric Range, Refrigerator
Days on Site: 63
Exterior: Wood
Foundation: Crawl Space
HOA Fee: $372/ Monthly
Laundry: Electric Dryer Hookup, In Hall, Inside, Washer Hookup
Lot: Wooded
Parcel#: 9658-73-5582-C0LL2
Parking: Assigned
Patio/Porch: Enclosed, Front Porch, Rear Porch, Screened
Pets Allowed: Cats OK
Sewer: Public Sewer
Swimming Pool: In Ground
Swimming Pool: Yes
Utilities: Cable Available, Natural Gas, Underground Power Lines
Water: City
Window Features: Skylight(s)
Local Schools
High School: AC Reynolds
Middle School: AC Reynolds
Elementary School: Haw Creek
Listed By / Shown By
Listed By
Agency Name: Keller Williams Elite Realty
Agency Contact: andrewsheffield@kw.com
Shown By
Agency Title: Lake Norman Realty
Agency Phone: 704-450-1175

Estimate Your Payment
Estimated Payment
$ 1,622.47 per month $1,538.18 Principal & Interest $0.00 Property Tax (data not provided by mls) $84.29 Homeowner's Insurance
4102 Dominic Lane | MLS# 4384797
This townhouse located at 4102 Dominic Lane, Asheville, NC 28805 is currently listed for sale with an asking price of $289,000. This property was built in 1989 and has 2 bedrooms and 2 full baths with 1100 sq. ft. Dominic Lane is located in the The Cloisters subdivision. Search The Cloisters real estate on www.lakenormanrealty.com today.