
BEDS4
BATHS2 full 1 partial
SQUARE FEET1,736
MLS#4422271
STATUSActive
PROPERTY TYPEResidential - Single Family
SUBDIVISIONCreekside Grove
Property Description
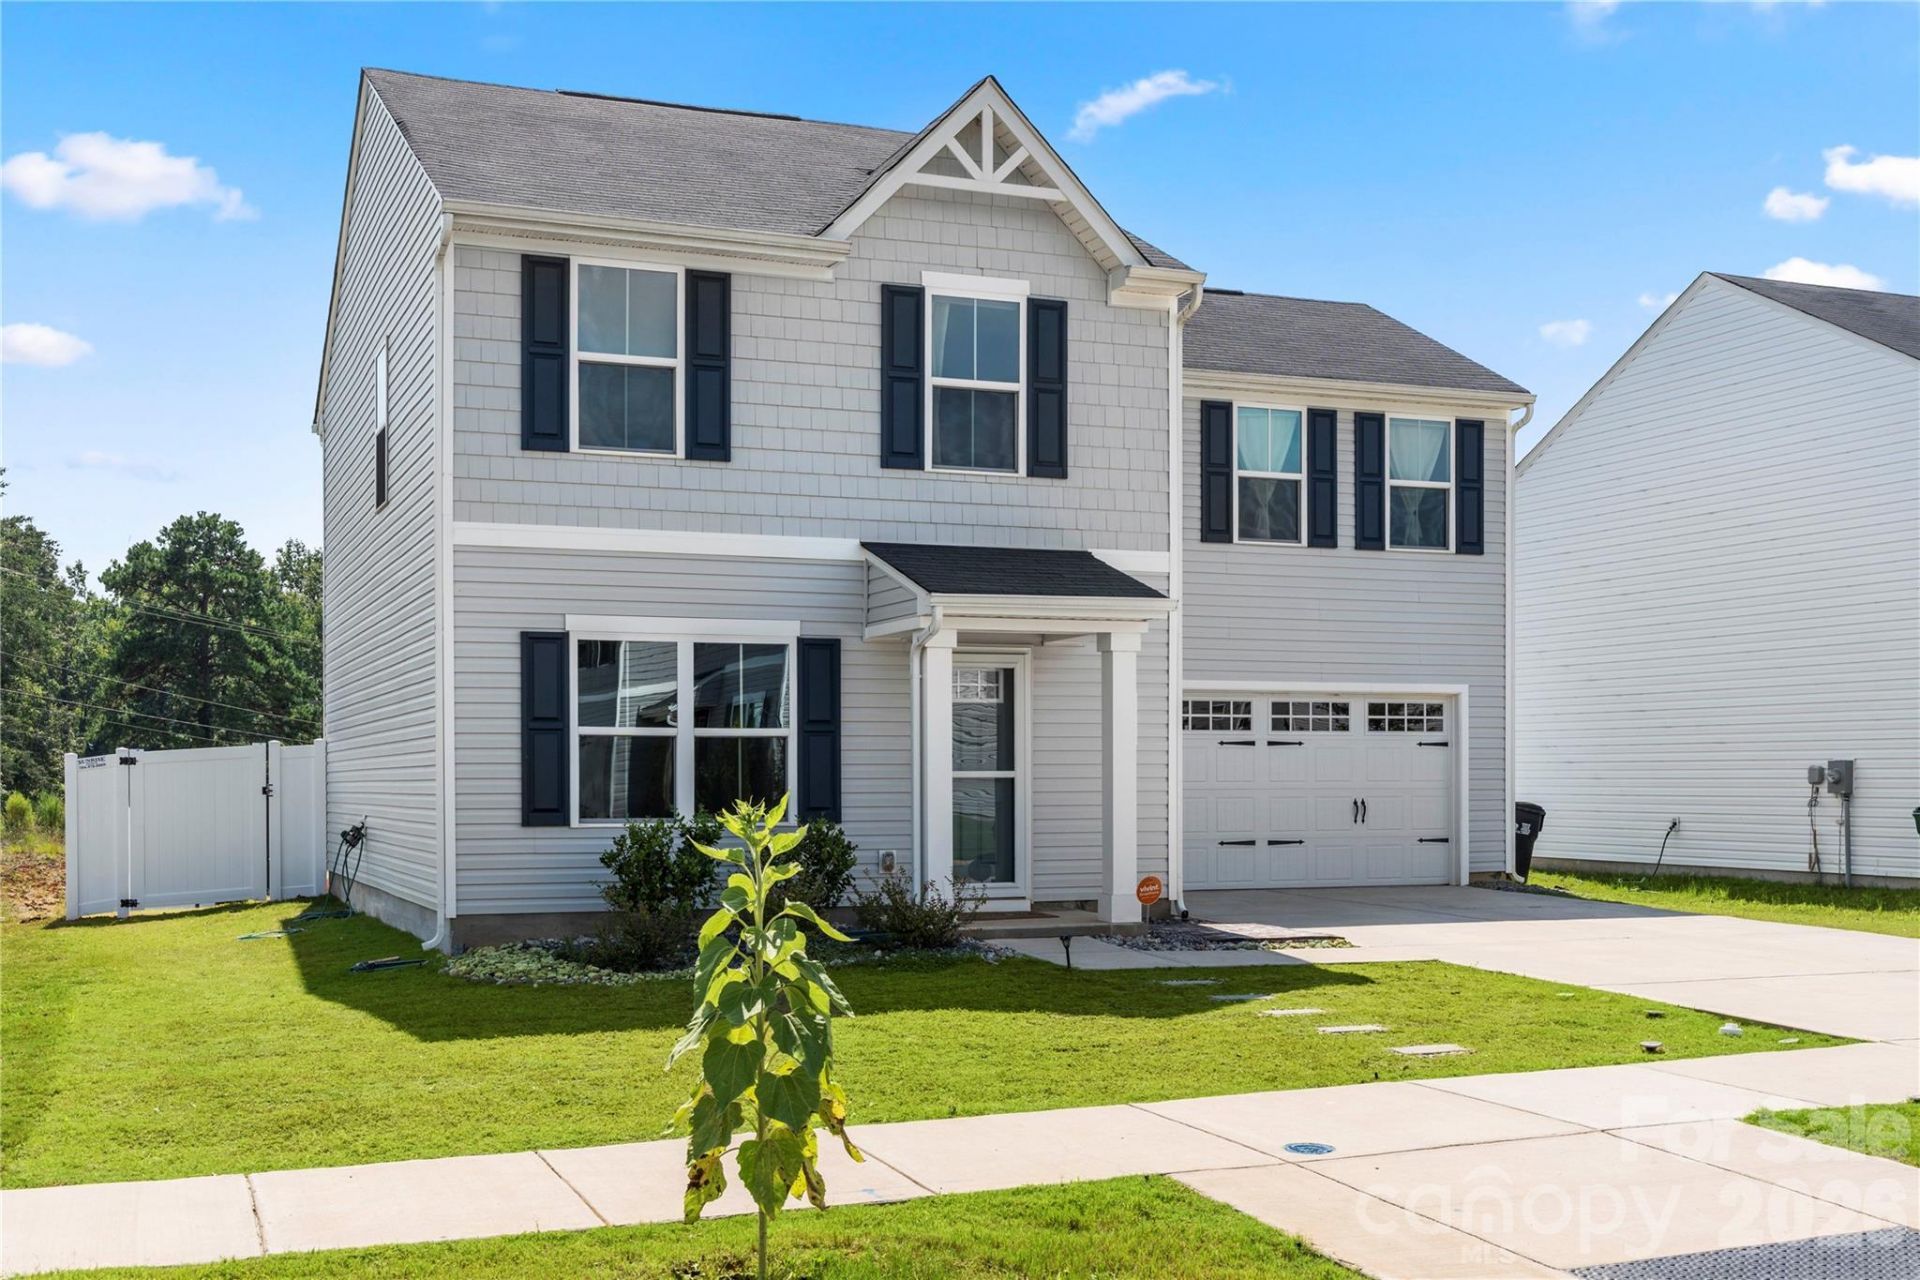
Welcome to this 2023-built, two-story home in Charlotte's Creekside Grove community, offering the benefits of newer construction and a comfortable layout designed for everyday living. The home features four bedrooms, 2.5 bathrooms, an open main-level living area filled with natural light, and a kitchen with a center island and pantry. Upstairs, you'll find the laundry room and four bedrooms, with three of the four bedrooms featuring walk-in closets. Additional features include a two-car garage with an EV charging station. Step outside to the rear patio and new privacy-fenced backyard, creating a defined outdoor space for relaxing, entertaining or everyday enjoyment.Outdoor enthusiasts will appreciate being near Reedy Creek Nature Center and Preserve, with walking trails, natural areas, educational programs and family-friendly activities. Access to I-485, University City and UNC Charlotte makes it easy to reach shopping, dining, entertainment and other Charlotte destinations. Whether spending the afternoon exploring nearby trails, relaxing in the privacy-fenced backyard or enjoying everything the surrounding area has to offer, this home provides a comfortable place to settle in and enjoy northeast Charlotte.
Property Features
Property Type: Residential - Single Family
Fenced: Yes
Garage: 2 car attached
Heating: Electric, Forced Air
Lot Size: 0.14 Acres
Year Built: 2023
Feature Descriptions
Appliances: Dishwasher, Electric Oven, Electric Water Heater, Microwave
Exterior: Vinyl
Foundation: Slab
HOA Fee: $45/ Monthly
Laundry: Laundry Room, Upper Level
Parcel#: 111-542-03
Parking: Driveway, Electric Vehicle Charging Station(s), Attached Garage
Sewer: Public Sewer
Water: City
Local Schools
High School: Rocky River
Middle School: Northridge
Elementary School: Reedy Creek
Listed By / Shown By
Listed By
Agency Name: Puma & Associates Realty, Inc.
Agency Contact: phil@pumahomes.com
Shown By
Agency Title: Lake Norman Realty
Agency Phone: 704-450-1175

Estimate Your Payment
Estimated Payment
$ 2,077.21 per month $1,969.30 Principal & Interest $0.00 Property Tax (data not provided by mls) $107.92 Homeowner's Insurance
4101 Wild Ridge Drive | MLS# 4422271
This single family home located at 4101 Wild Ridge Drive , Charlotte, NC 28215 is currently listed for sale with an asking price of $370,000. This property was built in 2023 and has 4 bedrooms and 2 full and 1 partial baths with 1736 sq. ft. Wild Ridge Drive is located in the Creekside Grove subdivision. Search Creekside Grove real estate on www.lakenormanrealty.com today.