
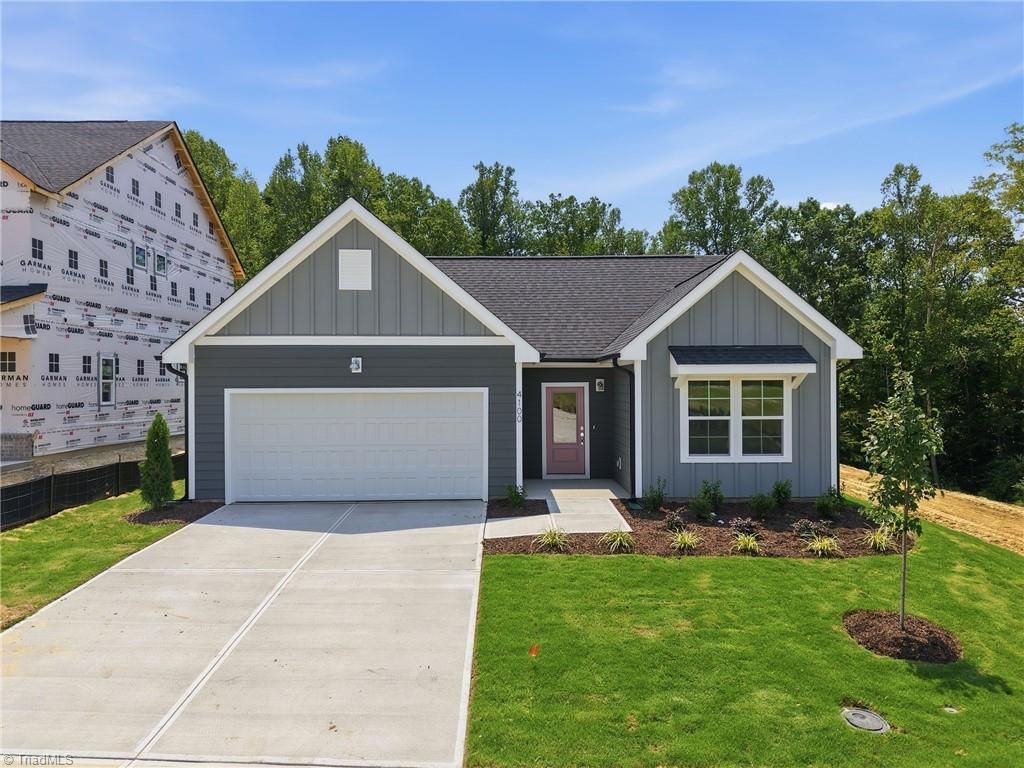
BEDS3
BATHS2 full
MLS#1228264
STATUSPending
PROPERTY TYPEResidential - Single Family
SUBDIVISIONMcconnell Ridge
Property Description
The Raindrops on Roses plan is designed to bring presence & peace to your daily routine, with a layout that flows as gracefully as the flower that inspired it. A long foyer entry offers a quiet transition from the outside world, giving you space to slow down & settle in. Inside, this plan features a thoughtfully centered open-concept kitchen, living & dining area, perfect for gathering with loved ones or enjoying a little solitude in comfort. Guest bedrooms are tucked to the side for privacy, while the primary suite is nestled quietly at the rear of the home, offering a restful retreat with seamless access to everything you need. A screened-in porch extends the living outdoors, whether for your morning coffee or an evening spent watching the rain roll in. Raindrops on Roses is more than a home; itâ??s an invitation to appreciate the beauty in every day. Builder offering below-market-rate financing on this quick move-in home. Joyfully Built. Meaningfully Different.
Property Features
Property Type: Residential - Single Family
Cooling: Central Air
Fireplaces: 1
Fuel Type: Natural Gas
Garage: 2 car attached
Garage: Attached Garage
Heating: Forced Air, Natural Gas
Home Style: Ranch
Lot Size: 0.15 Acres
Stories: 1.0
Year Built: 2026
Feature Descriptions
Appliance: Microwave, Dishwasher, Disposal, Free-Standing Range, Electric Water Heater
Attic: Access Only
Days on Site: 73
Exterior: Cement Siding
Fireplace: Gas Log, Living Room
Flooring: Carpet, Tile, Vinyl
Foundation: Slab
HOA: Yes
HOA Fee: 125
Interior: Dead Bolt(s), Kitchen Island, Pantry, Separate Shower, Solid Surface Counter
Lot Dimensions: 0.15 acre(s)
Sewer: Public Sewer
Swimming Pool: Yes
Total Rooms: 6
Water: Public
Water Heater: Electric
Local Schools
High School: Southeast
Middle School: Southeast
Elementary School: Alamance
Listed By / Shown By
Listed By
Agency Name: Howard Hanna Allen Tate Summerfield
Shown By
Agency Title: Lake Norman Realty
Agency Phone: 704-450-1175

Estimate Your Payment
Estimated Payment
$ 1,880.72 per month $1,783.01 Principal & Interest $0.00 Property Tax (data not provided by mls) $97.71 Homeowner's Insurance
4100 Lincoln Mill Drive | MLS# 1228264
This single family home located at 4100 Lincoln Mill Drive, McLeansville, NC 27301 is currently listed for sale with an asking price of $335,000. This property was built in 2026 and has 3 bedrooms and 2 full baths. Lincoln Mill Drive is located in the Mcconnell Ridge subdivision. Search Mcconnell Ridge real estate on www.lakenormanrealty.com today.