
BEDS3
BATHS3 full
SQUARE FEET2,914
MLS#4435762
STATUSActive
PROPERTY TYPEResidential - Single Family
SUBDIVISIONOakwood Forest
Property Description
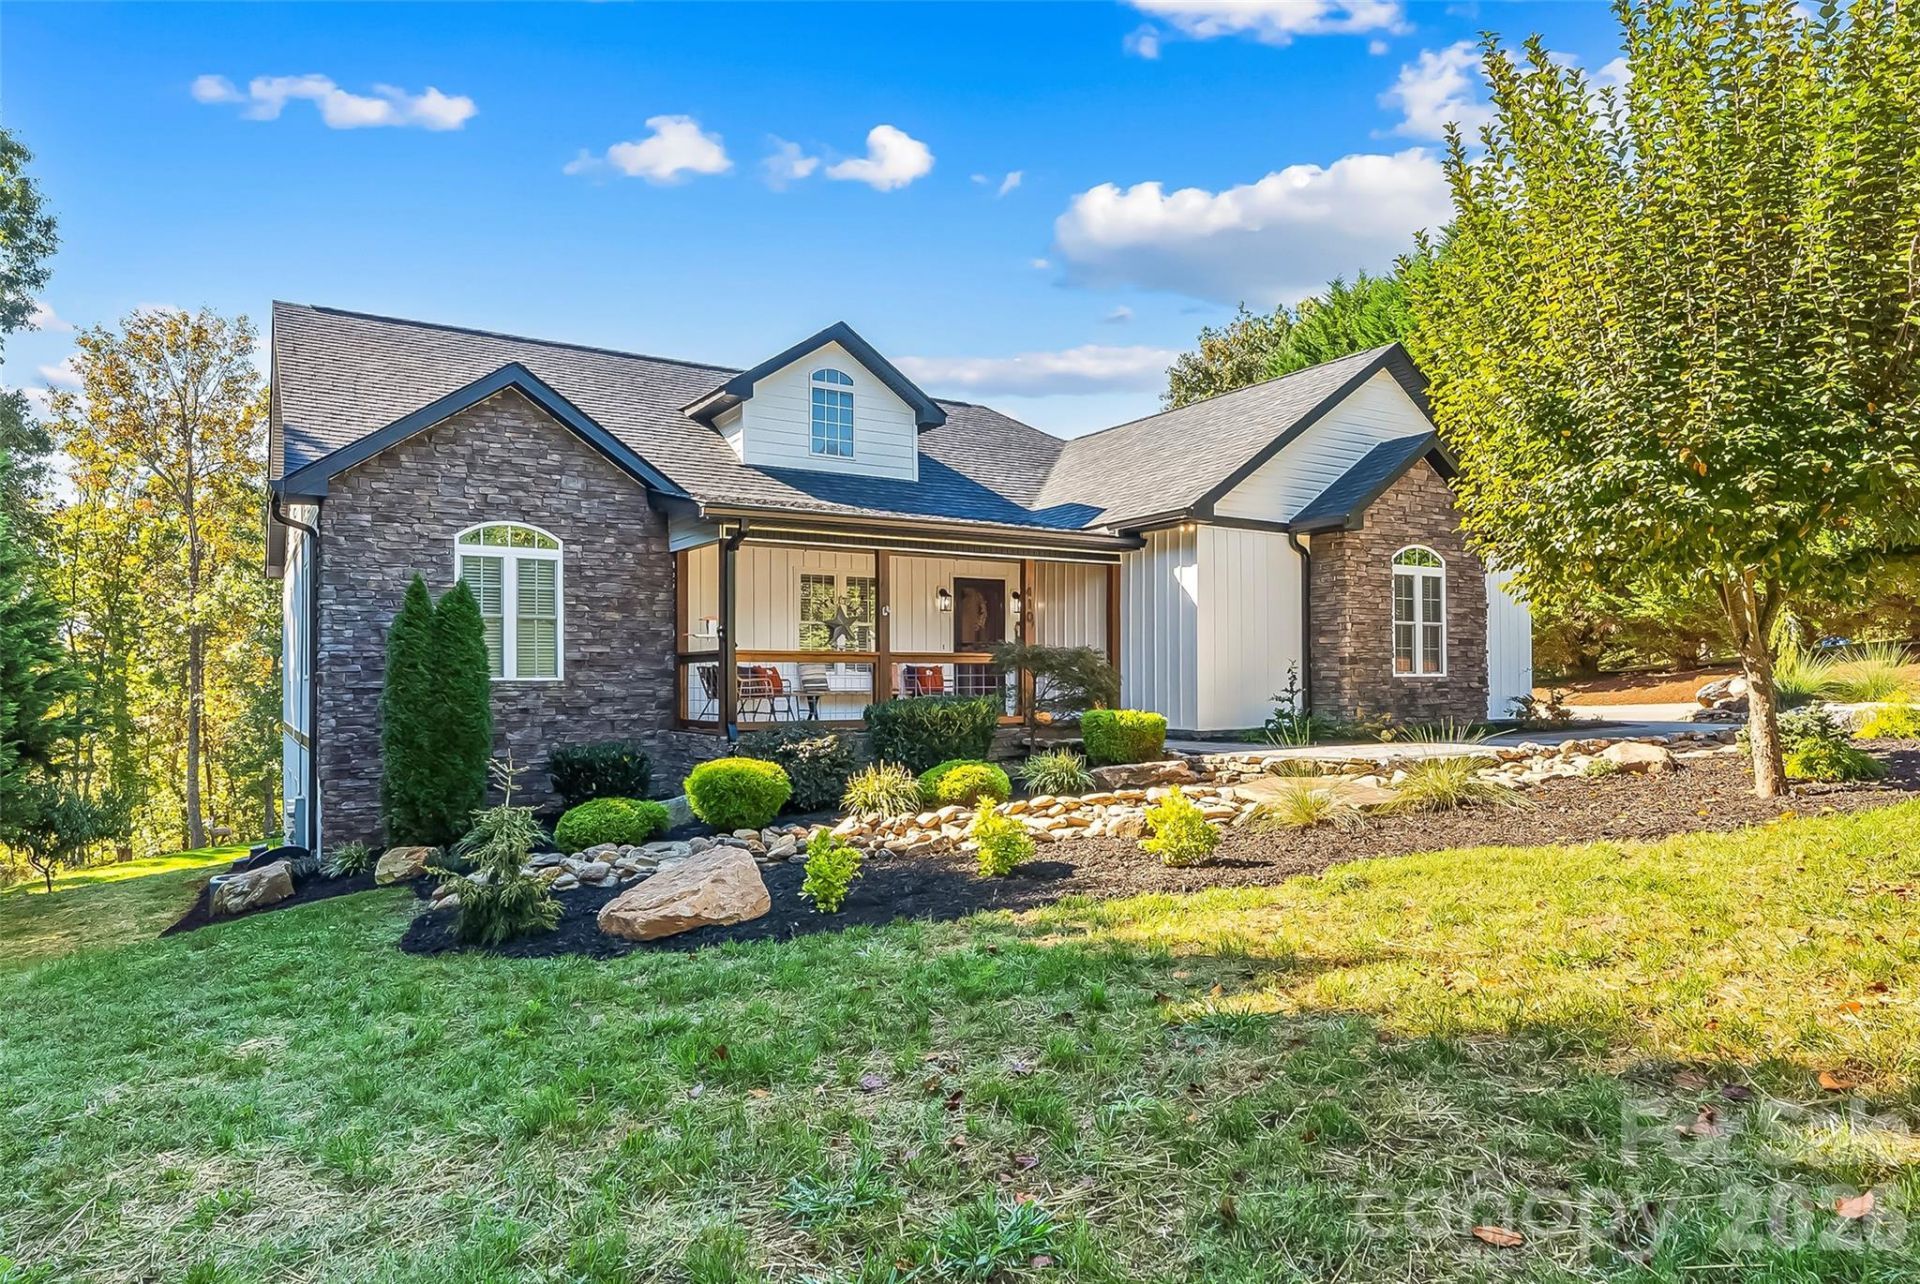
POOL DAYS, BACKYARD COOKOUTS & ROOM FOR ALL YOUR TOYS! This beautifully maintained home in Oakwood Forest offers amazing outdoor living, outstanding landscaping, and space to spread out inside and out. The covered back deck with outdoor kitchen overlooks the backyard and pool, an inviting spot for dinner, entertaining, or relaxing after a swim or dip in the hot tub. A spacious two-space detached carport provides covered parking for your RV, boat, or other toys.Inside, the open floor plan features high ceilings, substantial custom moldings, and a split-bedroom layout with 3 bedrooms, 2 baths, and laundry on the main level. The spacious kitchen offers granite countertops, high-end appliances, and plenty of room to gather. The finished walk-out basement adds a a spacious kitchenette with cabinetry, sink, microwave, and refrigerator, large recreation room, bonus room, flex space, full bath, and storage, with direct access to the hot tub and poolside patio. A 34-panel solar system rated at 10.2 kW includes a WiFi-enabled inverter for monitoring. All in an established Oakwood Forest community offering ponds and a recreation area, just minutes from I-40!
Property Features
Property Type: Residential - Single Family
Basement: Yes
Basement: Finished
Fenced: Yes
Garage: 2
Heating: Heat Pump, Passive Solar, Propane
Lot Size: 0.65 Acres
Roof Type: Architectural Shingle
Year Built: 2008
Amenities
Cable Prewire
Above Ground Hot Tub / Spa
Outdoor Kitchen
Feature Descriptions
Accessibility Features: Two or More Access Exits
Appliances: Dishwasher, Dryer, Electric Water Heater, Exhaust Hood, Refrigerator, Washer
Community Features: Picnic Area, Playground, Pond
Days on Site: 2
Exterior: Shingle/Shake, Stone, Vinyl
Fireplace: Gas Log, Great Room, Propane
Flooring: Tile, Vinyl, Wood
Foundation: Basement
HOA Fee: $339/ Annually
Horse Amenities: None
Hot Tub: Yes
Laundry: Main Level
Other Equipment: Fuel Tank - Leased
Other Structures: Shed(s)
Parcel#: 1619-00-03-2324
Parking: Detached Carport, Driveway, Garage Door Opener, Garage Faces Side
Patio/Porch: Covered, Deck, Front Porch, Patio, Rear Porch
Sewer: Septic Installed
Swimming Pool: Yes
Swimming Pool: Fenced, In Ground
Utilities: Propane
Water: Well
Window Features: Insulated Window(s)
Local Schools
High School: McDowell
Middle School: East McDowell
Elementary School: Glenwood
Listed By / Shown By
Listed By
Agency Name: Carolina Mountain Sales
Agency Contact: tami_newman@yahoo.com
Shown By
Agency Title: Lake Norman Realty
Agency Phone: 704-450-1175

Estimate Your Payment
Estimated Payment
$ 3,508.24 per month $3,325.98 Principal & Interest $0.00 Property Tax (data not provided by mls) $182.26 Homeowner's Insurance
410 Timberland Drive | MLS# 4435762
This single family home located at 410 Timberland Drive, Marion, NC 28752 is currently listed for sale with an asking price of $624,900. This property was built in 2008 and has 3 bedrooms and 3 full baths with 2914 sq. ft. Timberland Drive is located in the Oakwood Forest subdivision. Search Oakwood Forest real estate on www.lakenormanrealty.com today.