
BEDS3
BATHS1 full 1 partial
SQUARE FEET1,320
MLS#4410163
STATUSActive
PROPERTY TYPEResidential - Single Family
Property Description
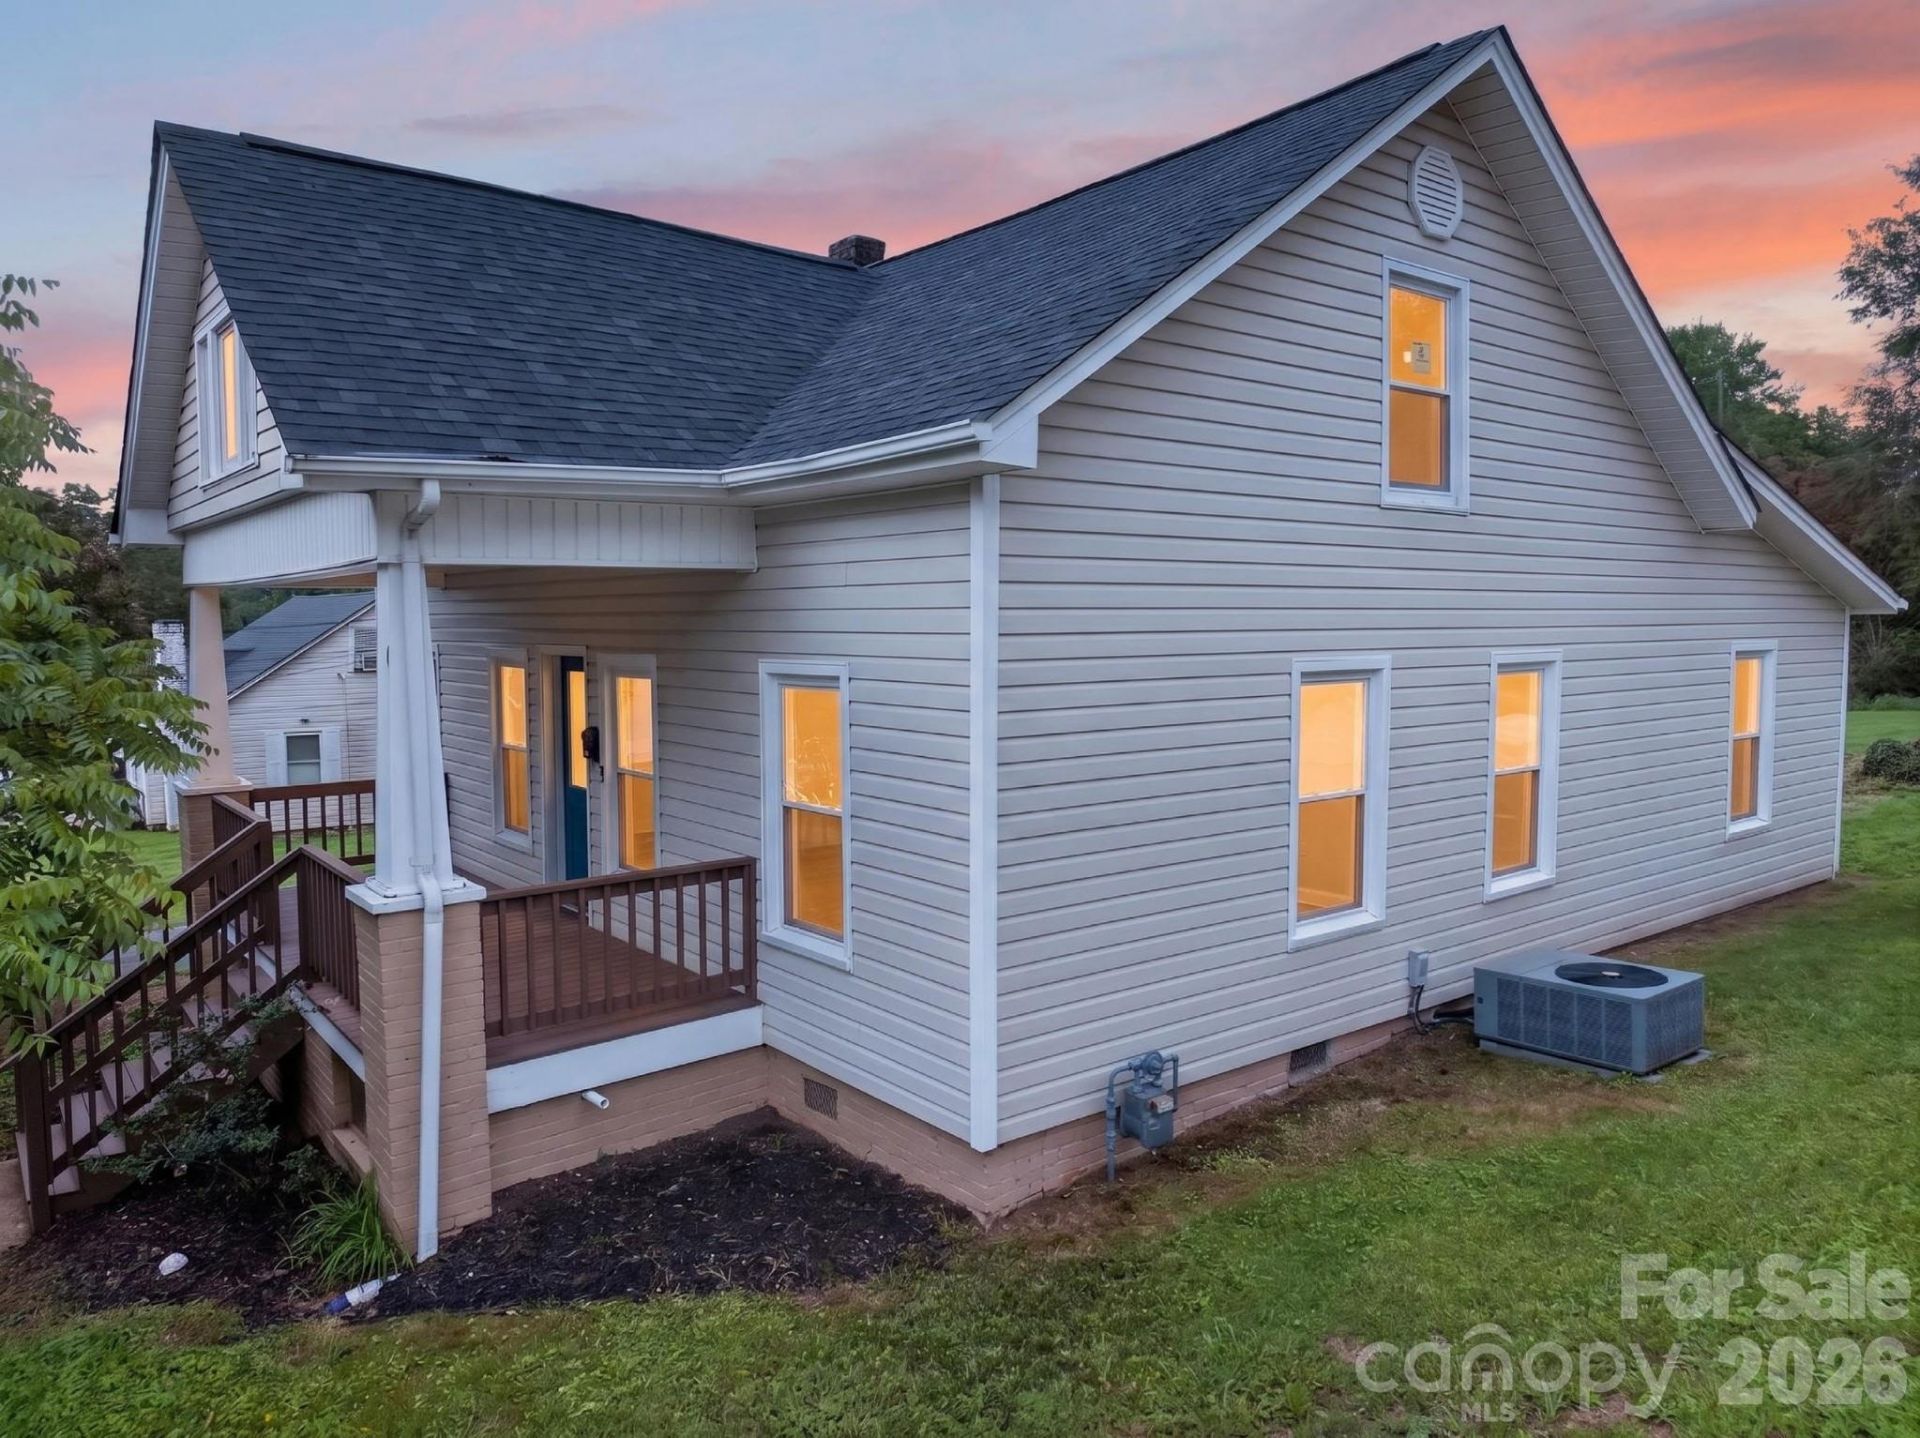
$35,000 PRICE IMPROVEMENT!!! Perfect Starter Home for those who are Budget-Conscious -This turnkey, move-in ready 3-bedroom, 1½-bath bungalow is ideal if you are dreaming of buying a home without compromising on quality & price. Beautifully renovated with modern finishes, it features newly refinished hardwoods throughout, tile in bathrooms and laundry, and a large covered front porch plus spacious back deck. The kitchen offers custom cabinets, granite countertops, and all appliances included (range, dishwasher, microwave, refrigerator). Both bathrooms are fully updated with stylish, contemporary finishes. A dedicated laundry/mud room includes new washer and dryer that convey, and a partial basement with exterior access, providing additional storage. Located just steps from downtown Lenoir, this home is within walking distance to the elementary school, shops, restaurants, and community events?making it a perfect, low-maintenance start to homeownership. MOTIVATED SELLER!
Property Features
Property Type: Residential - Single Family
Basement: Yes
Basement: Exterior Entry
Heating: Central, Forced Air, Natural Gas
Home Style: Bungalow
Lot Size: 0.58 Acres
Year Built: 1916
Feature Descriptions
Appliances: Dishwasher, Dryer, Electric Range, Gas Water Heater, Microwave, Refrigerator, Washer, Washer/Dryer
Days on Site: 100
Exterior: Block, Vinyl
Flooring: Tile, Wood
Foundation: Basement, Crawl Space
Laundry: Inside, Main Level
Parcel#: 06-12-4-8
Parking: Driveway
Patio/Porch: Deck, Front Porch
Sewer: Public Sewer
Utilities: Cable Available, Electricity Connected, Natural Gas
Water: City
Local Schools
High School: West Caldwell
Middle School: Gamewell
Elementary School: Davenport
Listed By / Shown By
Listed By
Agency Name: Walker Real Estate Services LLC
Agency Contact: rhonda.realtor.lenoir@gmail.com
Shown By
Agency Title: Lake Norman Realty
Agency Phone: 704-450-1175

Estimate Your Payment
Estimated Payment
$ 1,206.47 per month $1,143.79 Principal & Interest $0.00 Property Tax (data not provided by mls) $62.68 Homeowner's Insurance
410 Spruce Street Sw | MLS# 4410163
This single family home located at 410 Spruce Street Sw, Lenoir, NC 28645 is currently listed for sale with an asking price of $214,900. This property was built in 1916 and has 3 bedrooms and 1 full and 1 partial baths with 1320 sq. ft. Search Lenoir real estate on www.lakenormanrealty.com today.