
BEDS4
BATHS4 full
SQUARE FEET2,879
MLS#4347449
STATUSActive
PROPERTY TYPEResidential - Single Family
SUBDIVISIONSherwood Heights
Property Description
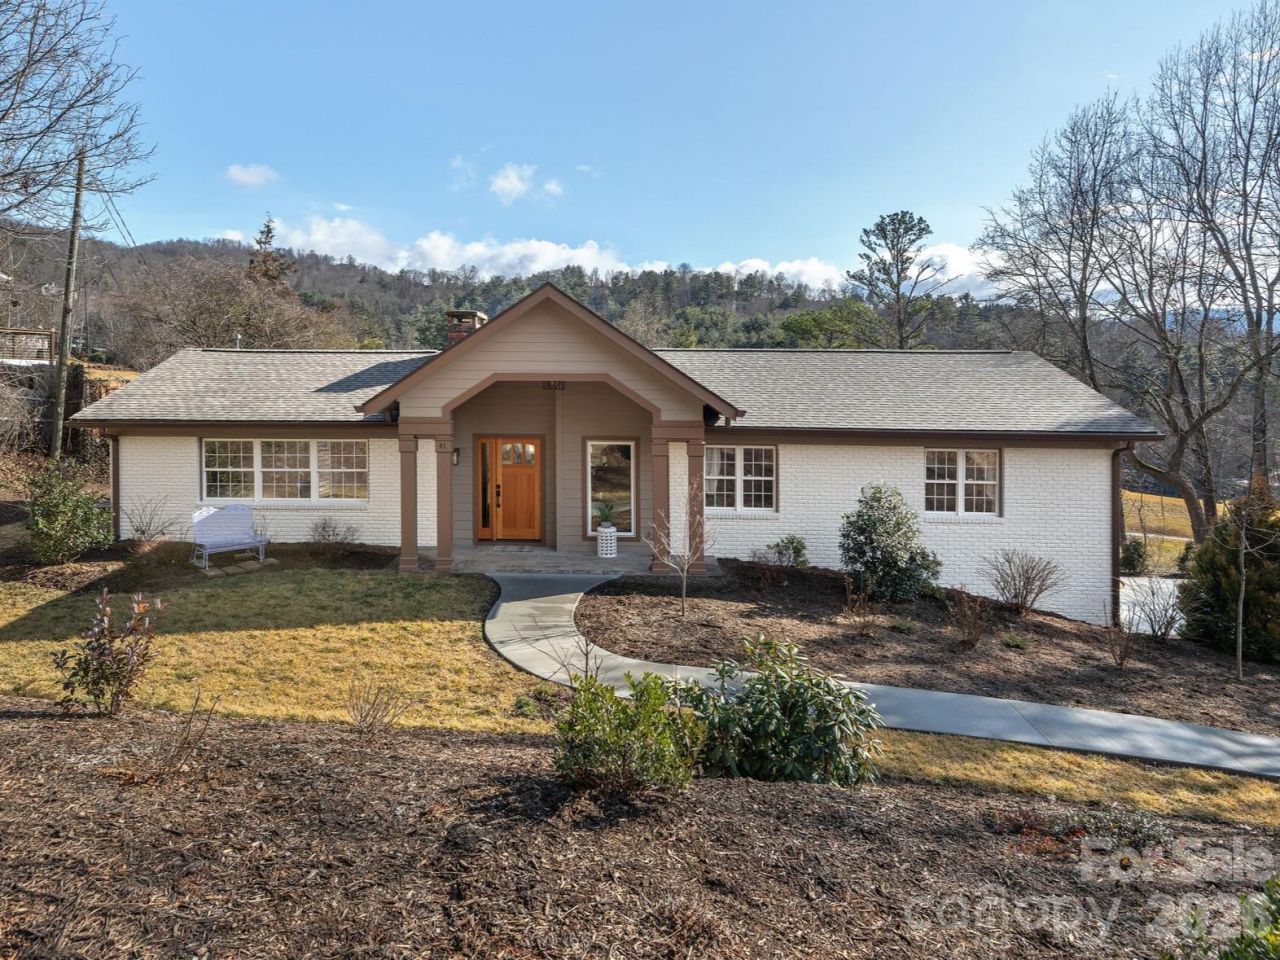
Enjoy breathtaking panoramic views of both the golf course and surrounding mountains from this beautifully renovated home located at 41 Robinhood Road in North Asheville. Perfectly positioned along the 16th fairway, this architecturally designed residence offers a seamless blend of luxury, comfort, and thoughtful craftsmanship. The stunning Great Room features a dramatic wall of windows, soaring vaulted ceilings, and exposed wood trusses that create an airy, light-filled living space ideal for both relaxing and entertaining. The custom gourmet kitchen is equipped with Bosch appliances, granite countertops, and flows effortlessly across hardwood floors that run throughout the main living areas. The main level features a spacious primary suite along with a split bedroom plan and an additional en suite bedroom, offering flexibility for guests or multi-generational living. The lower level provides a versatile home office, game room, or art studio complete with a separate entrance and full bath. Additional highlights include a full laundry and mud room with generous storage and a roomy two-car garage.
Property Features
Property Type: Residential - Single Family
Basement: Basement Garage Door, Partially Finished, Storage Space, Walk-Out Access, Walk-Up Access
Basement: Yes
Garage: 2 car attached
Heating: Central, Ductless, Electric, Heat Pump, Natural Gas
Lot Size: 0.43 Acres
Roof Type: Architectural Shingle
Year Built: 1969
Amenities
Attic Stairs Pulldown
Kitchen Island
Open Floorplan
Split Bedroom
Walk-In Closet(s)
Feature Descriptions
Appliances: Convection Oven, Dishwasher, Disposal, Exhaust Fan, Gas Range, Microwave, Oven, Plumbed For Ice Maker, Refrigerator, Tankless Water Heater, Washer/Dryer
Days on Site: 199
Exterior: Brick Partial, Hardboard Siding, Wood
Fireplace: Primary Bedroom
Flooring: Vinyl, Wood
Foundation: Basement
Laundry: Electric Dryer Hookup, In Basement, Mud Room, Laundry Room, Lower Level, Washer Hookup
Lot: On Golf Course, Views
Other Equipment: Generator
Parcel#: 9741-40-4142-00000
Parking: Driveway, Attached Garage, Garage Faces Side
Patio/Porch: Covered, Deck, Front Porch, Patio
Security: Smoke Detector(s)
Sewer: Public Sewer
Special View Info: Golf Course, Long Range, Mountain(s), Year Round
Utilities: Cable Available, Electricity Connected, Natural Gas
Water: City
Window Features: Window Treatments
Local Schools
High School: Asheville
Middle School: Asheville
Elementary School: Asheville City
Listed By / Shown By
Listed By
Agency Name: Seller Solutions
Agency Contact: john.sellersolutions@gmail.com
Shown By
Agency Title: Lake Norman Realty
Agency Phone: 704-450-1175

Estimate Your Payment
Estimated Payment
$ 9,877.99 per month $9,364.80 Principal & Interest $0.00 Property Tax (data not provided by mls) $513.19 Homeowner's Insurance
41 Robinhood Road | MLS# 4347449
This single family home located at 41 Robinhood Road, Asheville, NC 28804 is currently listed for sale with an asking price of $1,759,500. This property was built in 1969 and has 4 bedrooms and 4 full baths with 2879 sq. ft. Robinhood Road is located in the Sherwood Heights subdivision. Search Sherwood Heights real estate on www.lakenormanrealty.com today.