
BEDS2
BATHS1 full
SQUARE FEET1,373
MLS#4442286
STATUSActive
PROPERTY TYPEResidential - Single Family
Property Description
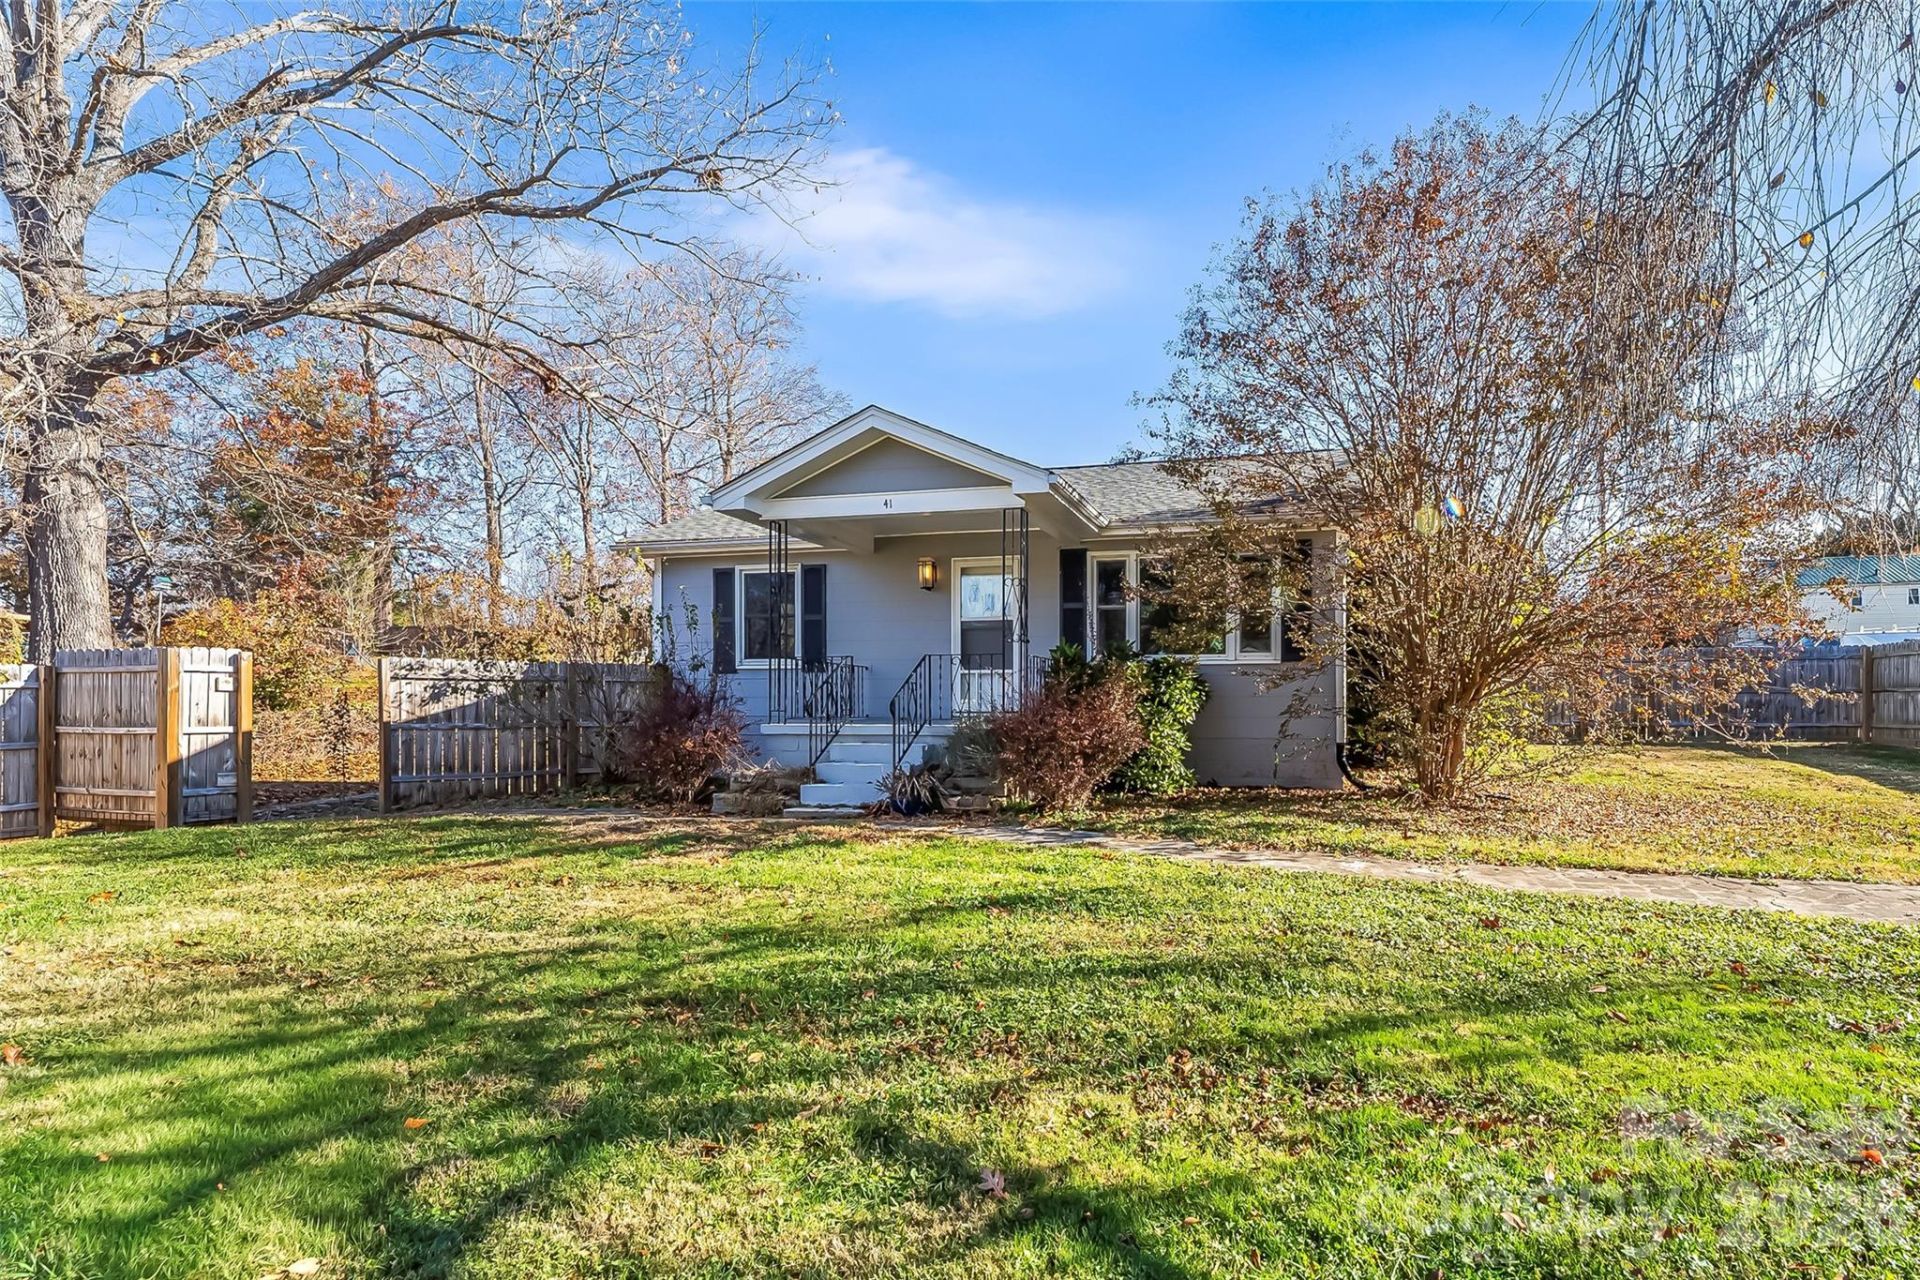
This cozy house in Oakley on a fenced corner lot is conveniently located in Asheville and offers a number of improvements completed in recent years. Original pine hardwood floors run throughout much of the main level which includes a spacious living room, two bedrooms with ample closet space, and a separate bonus room at the rear of the home that could be used for various purposes (office, TV room, playroom, gym). Both the kitchen and bathroom were renovated in 2021, with the kitchen featuring stainless steel appliances, butcher block countertops, and a hexagon tile backsplash while the bathroom received new tile flooring, vanity, lighting, and fixtures. Additional updates include central air conditioning (2023), new roof over the rear bonus room (2024), new toilet (2025), and fresh interior paint on that main floor (2026) which also provides excellent natural lighting along with newer windows and new ceiling fans. Downstairs you'll find another bonus room, laundry area, and a sizable garage suitable for storage or workshop space. Walk out the front door onto a covered porch overlooking a fenced-in oasis of a yard, complete with a mature willow tree and rock garden beds. The wooden fence was added in 2023 and there are two driveways that offer plenty of parking. Located near Biltmore Village, the Blue Ridge Parkway and just a short drive from downtown Asheville, this property offers a charming combination of indoor and outdoor space.
Property Features
Property Type: Residential - Single Family
Basement: Yes
Basement: Basement Garage Door, Exterior Entry, Interior Entry, Partially Finished, Storage Space, Walk-Out Access, Walk-Up Access
Fenced: Yes
Garage: 1 car attached
Heating: Propane, Forced Air
Lot Size: 0.25 Acres
Roof Type: Architectural Shingle
Year Built: 1954
Amenities
Built-in Features
Feature Descriptions
Appliances: Washer, Dishwasher, Dryer, Electric Oven, Electric Range, Gas Water Heater, Refrigerator
Days on Site: 1
Exterior: Vinyl
Flooring: Tile, Vinyl, Wood
Foundation: Basement
Laundry: In Basement
Lot: Wooded, Corner Lot, Green Area, Level, Sloped
Other Equipment: Fuel Tank - Leased
Parcel#: 9657-59-4596-00000
Parking: Driveway, Attached Garage
Patio/Porch: Side Porch, Covered, Deck, Front Porch
Sewer: Public Sewer
Utilities: Propane
Water: City
Local Schools
High School: AC Reynolds
Middle School: AC Reynolds
Elementary School: Oakley
Listed By / Shown By
Listed By
Agency Name: Keller Williams Professionals
Agency Contact: listings@TheMattAndMollyTeam.com
Shown By
Agency Title: Lake Norman Realty
Agency Phone: 704-450-1175

Estimate Your Payment
Estimated Payment
$ 1,824.58 per month $1,729.79 Principal & Interest $0.00 Property Tax (data not provided by mls) $94.79 Homeowner's Insurance
41 Cedar Street | MLS# 4442286
This single family home located at 41 Cedar Street , Asheville, NC 28803 is currently listed for sale with an asking price of $325,000. This property was built in 1954 and has 2 bedrooms and 1 full baths with 1373 sq. ft. Search Asheville real estate on www.lakenormanrealty.com today.