
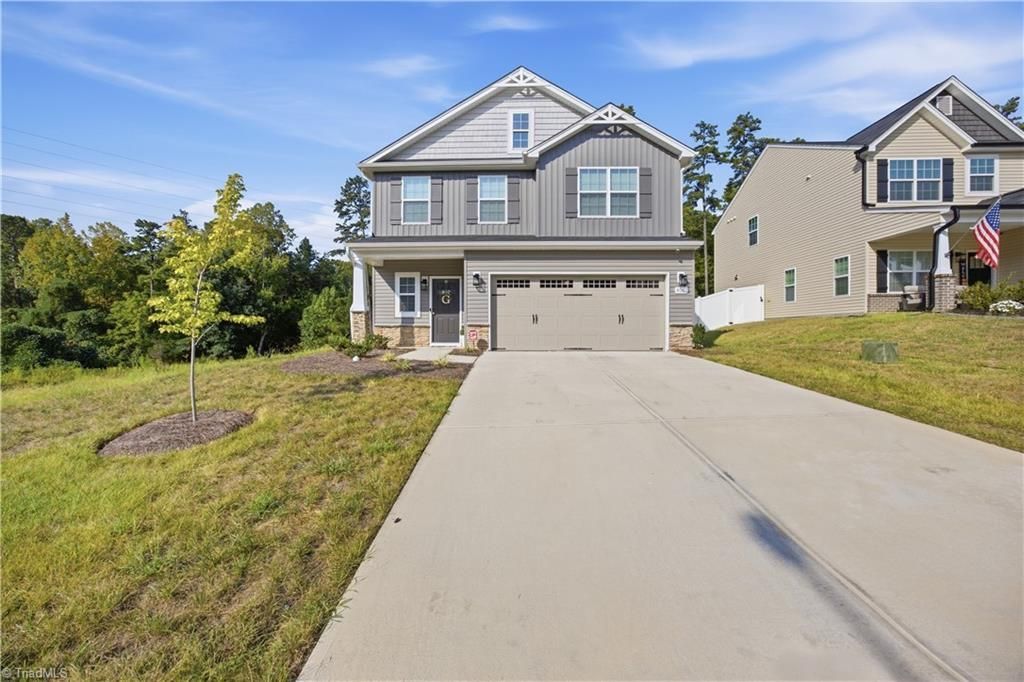
BEDS4
BATHS3 full 1 partial
MLS#1236854
STATUSActive
PROPERTY TYPEResidential - Single Family
SUBDIVISIONCanter Creek
Property Description
Welcome Home to 4091 Stallion! Discover exceptional space, privacy, and flexibility in this beautifully maintained 4-bedroom, 3.5-bath home situated on a huge lot with only one neighbor beside it! Step inside to an inviting floor plan offering an abundance of rooms and versatile living spaces, perfect for relaxing, entertaining, working from home, or accommodating everyoneâ??s needs. The beautiful sunroom is a standout feature, filling the home with natural light and creating the perfect space for morning coffee, gatherings, or quiet relaxation. A desirable mother-in-law suite provides added privacy and flexibility for extended family or guests. With primary suite options on both levels, multiple bathrooms, and generous living areas, there is truly room for everyone. Outside, enjoy the expansive lot, peaceful setting, and endless possibilities. Conveniently located near shopping, dining, parks, highways, interstates, and top-rated schools. This home has it all!
Property Features
Property Type: Residential - Single Family
Cooling: Central Air
Fuel Type: Natural Gas
Garage: 2 car attached
Garage: Attached Garage
Heating: Forced Air, Natural Gas
Lot Size: 0.15 Acres
Stories: 2.0
Year Built: 2026
Feature Descriptions
Appliance: Microwave, Dishwasher, Disposal, Ice Maker, Free-Standing Range, Electric Water Heater
Days on Site: 15
Exterior: Stone, Vinyl Siding
Exterior: Garden
Flooring: Carpet, Engineered Hardwood
HOA Fee: 50
Interior: Ceiling Fan(s), In-Law Floorplan, Kitchen Island, Pantry, Vaulted Ceiling(s)
Lot Dimensions: 0.15 acre(s)
Sewer: Public Sewer
Total Rooms: 10
Water: Public
Water Heater: Electric
Local Schools
High School: Ledford
Middle School: Ledford
Elementary School: Friendship
Listed By / Shown By
Listed By
Agency Name: Majestic Realty & Property Consultants
Shown By
Agency Title: Lake Norman Realty
Agency Phone: 704-450-1175

Estimate Your Payment
Estimated Payment
$ 2,329.85 per month $2,208.80 Principal & Interest $0.00 Property Tax (data not provided by mls) $121.04 Homeowner's Insurance
4091 Stallion Street | MLS# 1236854
This single family home located at 4091 Stallion Street , High Point, NC 27265 is currently listed for sale with an asking price of $415,000. This property was built in 2026 and has 4 bedrooms and 3 full and 1 partial baths. Stallion Street is located in the Canter Creek subdivision. Search Canter Creek real estate on www.lakenormanrealty.com today.