
BEDS5
BATHS3 full 1 partial
SQUARE FEET5,286
MLS#4425368
STATUSActive
PROPERTY TYPEResidential - Single Family
SUBDIVISIONMarvin Creek
Property Description
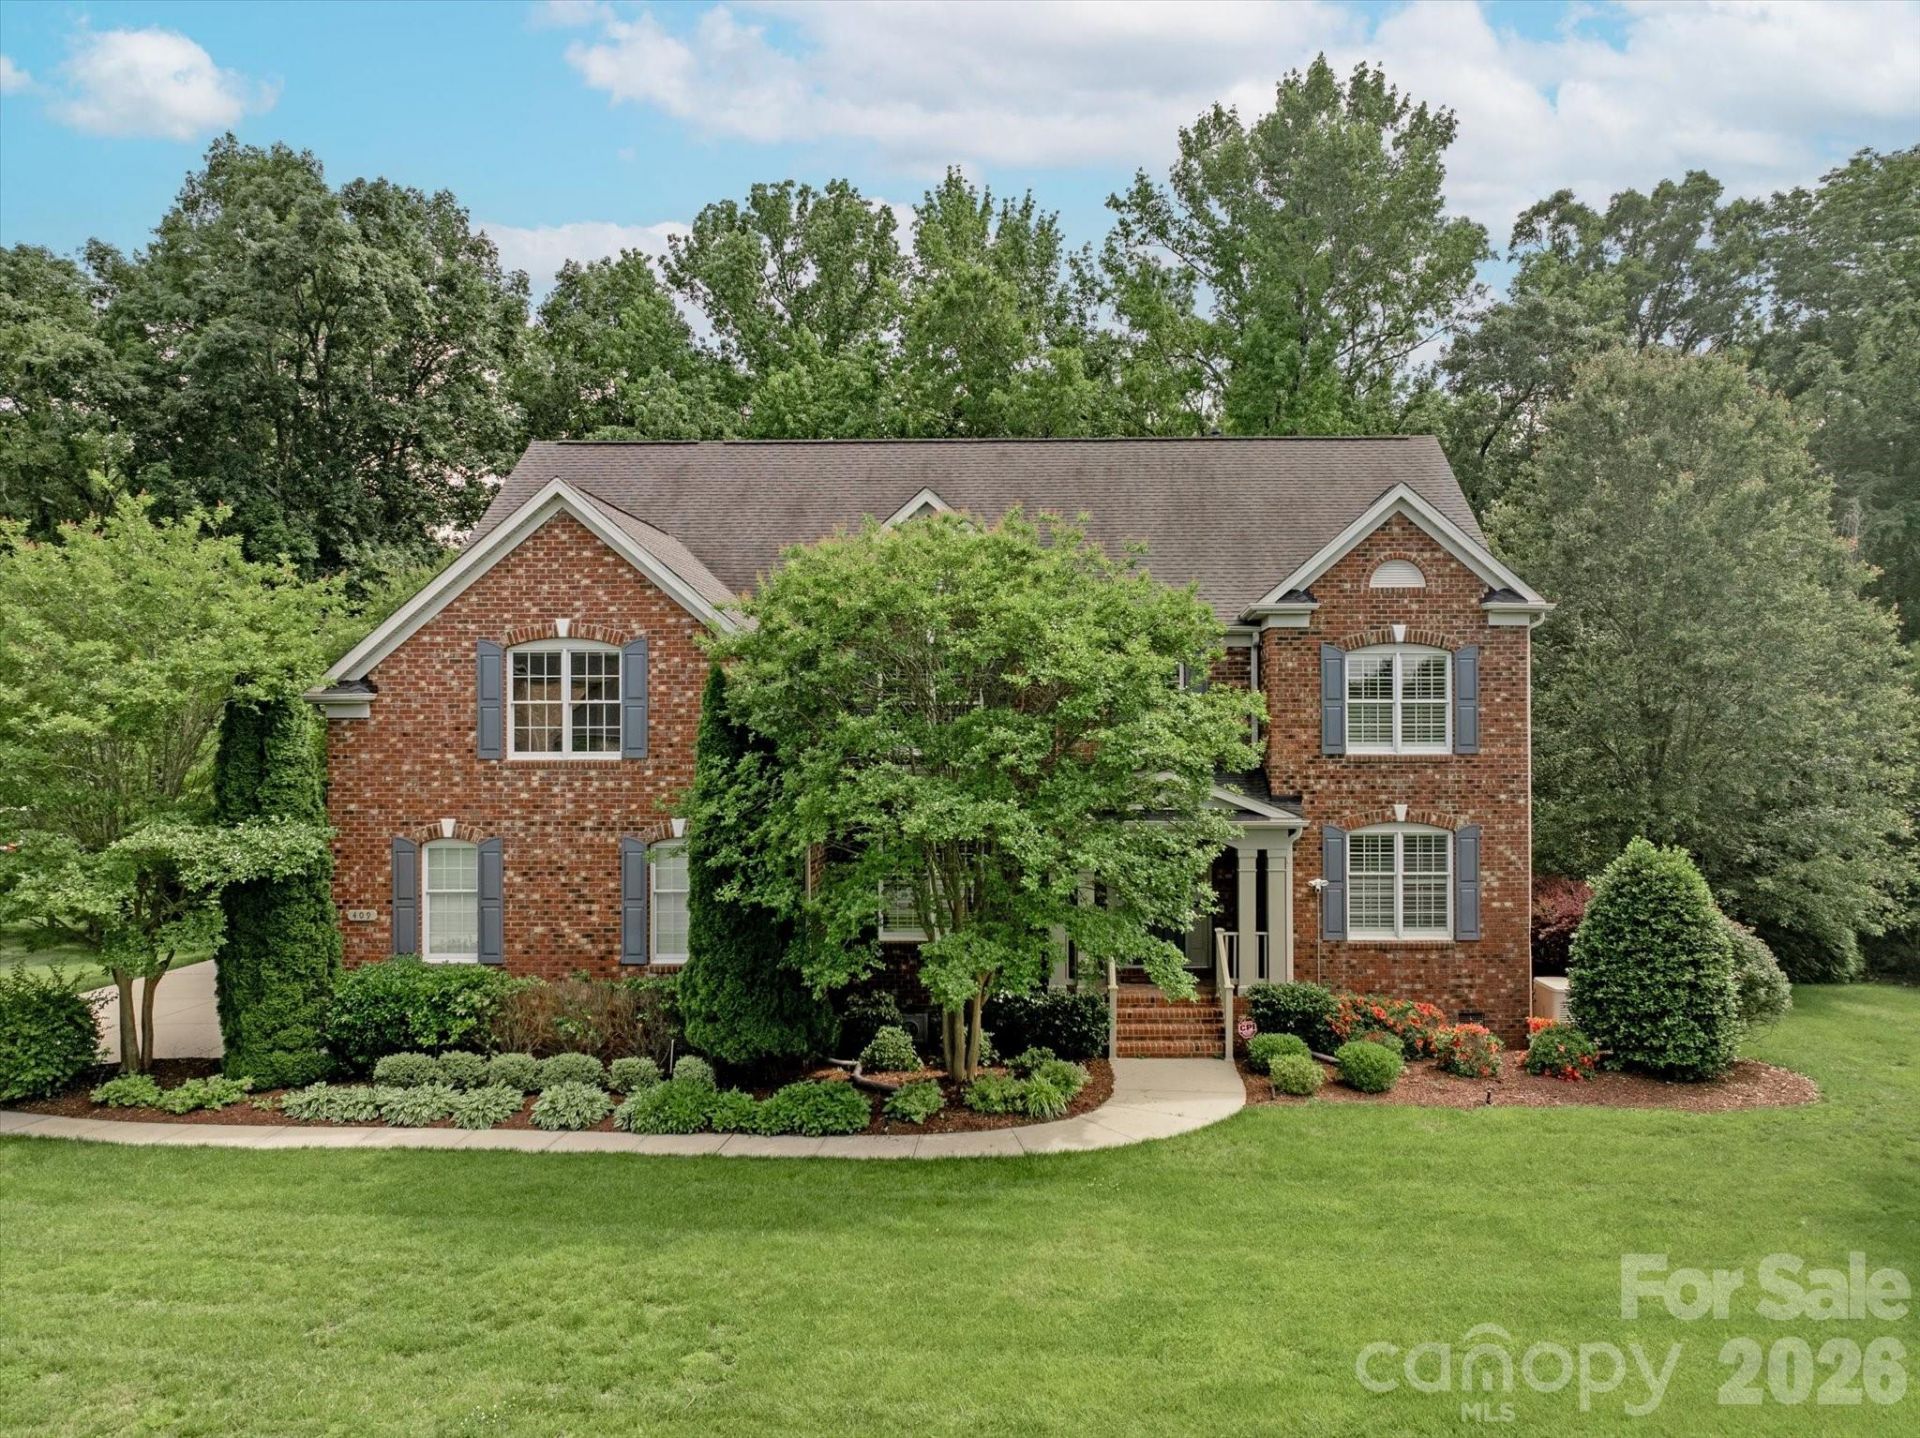
Beautifully updated and move-in ready home on over an acre in amenity-rich Marvin Creek! This exceptional home features a stunning renovated kitchen with new cabinetry, marble countertops and Wolf & Sub-Zero appliances. Newly refinished hardwood floors, designer lighting, fresh paint, custom closets and no carpet anywhere! Every bathroom has also been completely renovated. New rear windows showcase unobstructed views of the private, wooded backyard, with the property extending beyond the fenced area.Additional highlights include a spacious primary suite, flexible living spaces, finished third floor, screened porch and 3-car garage. Mechanical updates include HVAC systems (2022 & 2023) and tankless water heater (2024). Generac generator conveys, plus a private irrigation well provides significant savings. Enjoy Marvin Creek's exceptional amenities and highly regarded Marvin schools.
Property Features
Property Type: Residential - Single Family
Fenced: Yes
Garage: 3 car attached
Heating: Central
Home Style: Transitional
Lot Size: 1.12 Acres
Roof Type: Architectural Shingle
Year Built: 2006
Amenities
Built-in Features
Kitchen Island
Open Floorplan
Storage
Walk-In Closet(s)
Walk-In Pantry
Feature Descriptions
Appliances: Bar Fridge, Dishwasher, Gas Range, Microwave, Refrigerator, Tankless Water Heater, Wine Refrigerator
Community Features: Clubhouse, Fitness Center, Outdoor Pool, Playground, Pond, Recreation Area, Sidewalks, Street Lights, Tennis Court(s), Walking Trails
Days on Site: 54
Exterior: Brick Full
Fireplace: Gas Log, Great Room
Flooring: Tile, Wood
Foundation: Crawl Space
HOA Fee: $165/ Monthly
Laundry: Laundry Room, Main Level
Lot: Private, Wooded, Views
Other Equipment: Generator
Parcel#: 06-222-350
Parking: Driveway, Attached Garage, Garage Faces Side
Patio/Porch: Front Porch, Porch, Screened
Sewer: County Sewer
Utilities: Cable Available, Electricity Connected, Natural Gas
Water: County Water
Local Schools
High School: Marvin Ridge
Middle School: Marvin Ridge
Elementary School: Marvin
Listed By / Shown By
Listed By
Agency Name: COMPASS
Agency Contact: 4denisegordon@gmail.com
Shown By
Agency Title: Lake Norman Realty
Agency Phone: 704-450-1175

Estimate Your Payment
Estimated Payment
$ 7,859.72 per month $7,451.39 Principal & Interest $0.00 Property Tax (data not provided by mls) $408.33 Homeowner's Insurance
409 Running Horse Lane | MLS# 4425368
This single family home located at 409 Running Horse Lane , Waxhaw, NC 28173 is currently listed for sale with an asking price of $1,400,000. This property was built in 2006 and has 5 bedrooms and 3 full and 1 partial baths with 5286 sq. ft. Running Horse Lane is located in the Marvin Creek subdivision. Search Marvin Creek real estate on www.lakenormanrealty.com today.