
BEDS3
BATHS3 full 1 partial
SQUARE FEET2,184
MLS#4439300
STATUSActive
PROPERTY TYPEResidential - Condominium
SUBDIVISIONMyers Park
Property Description
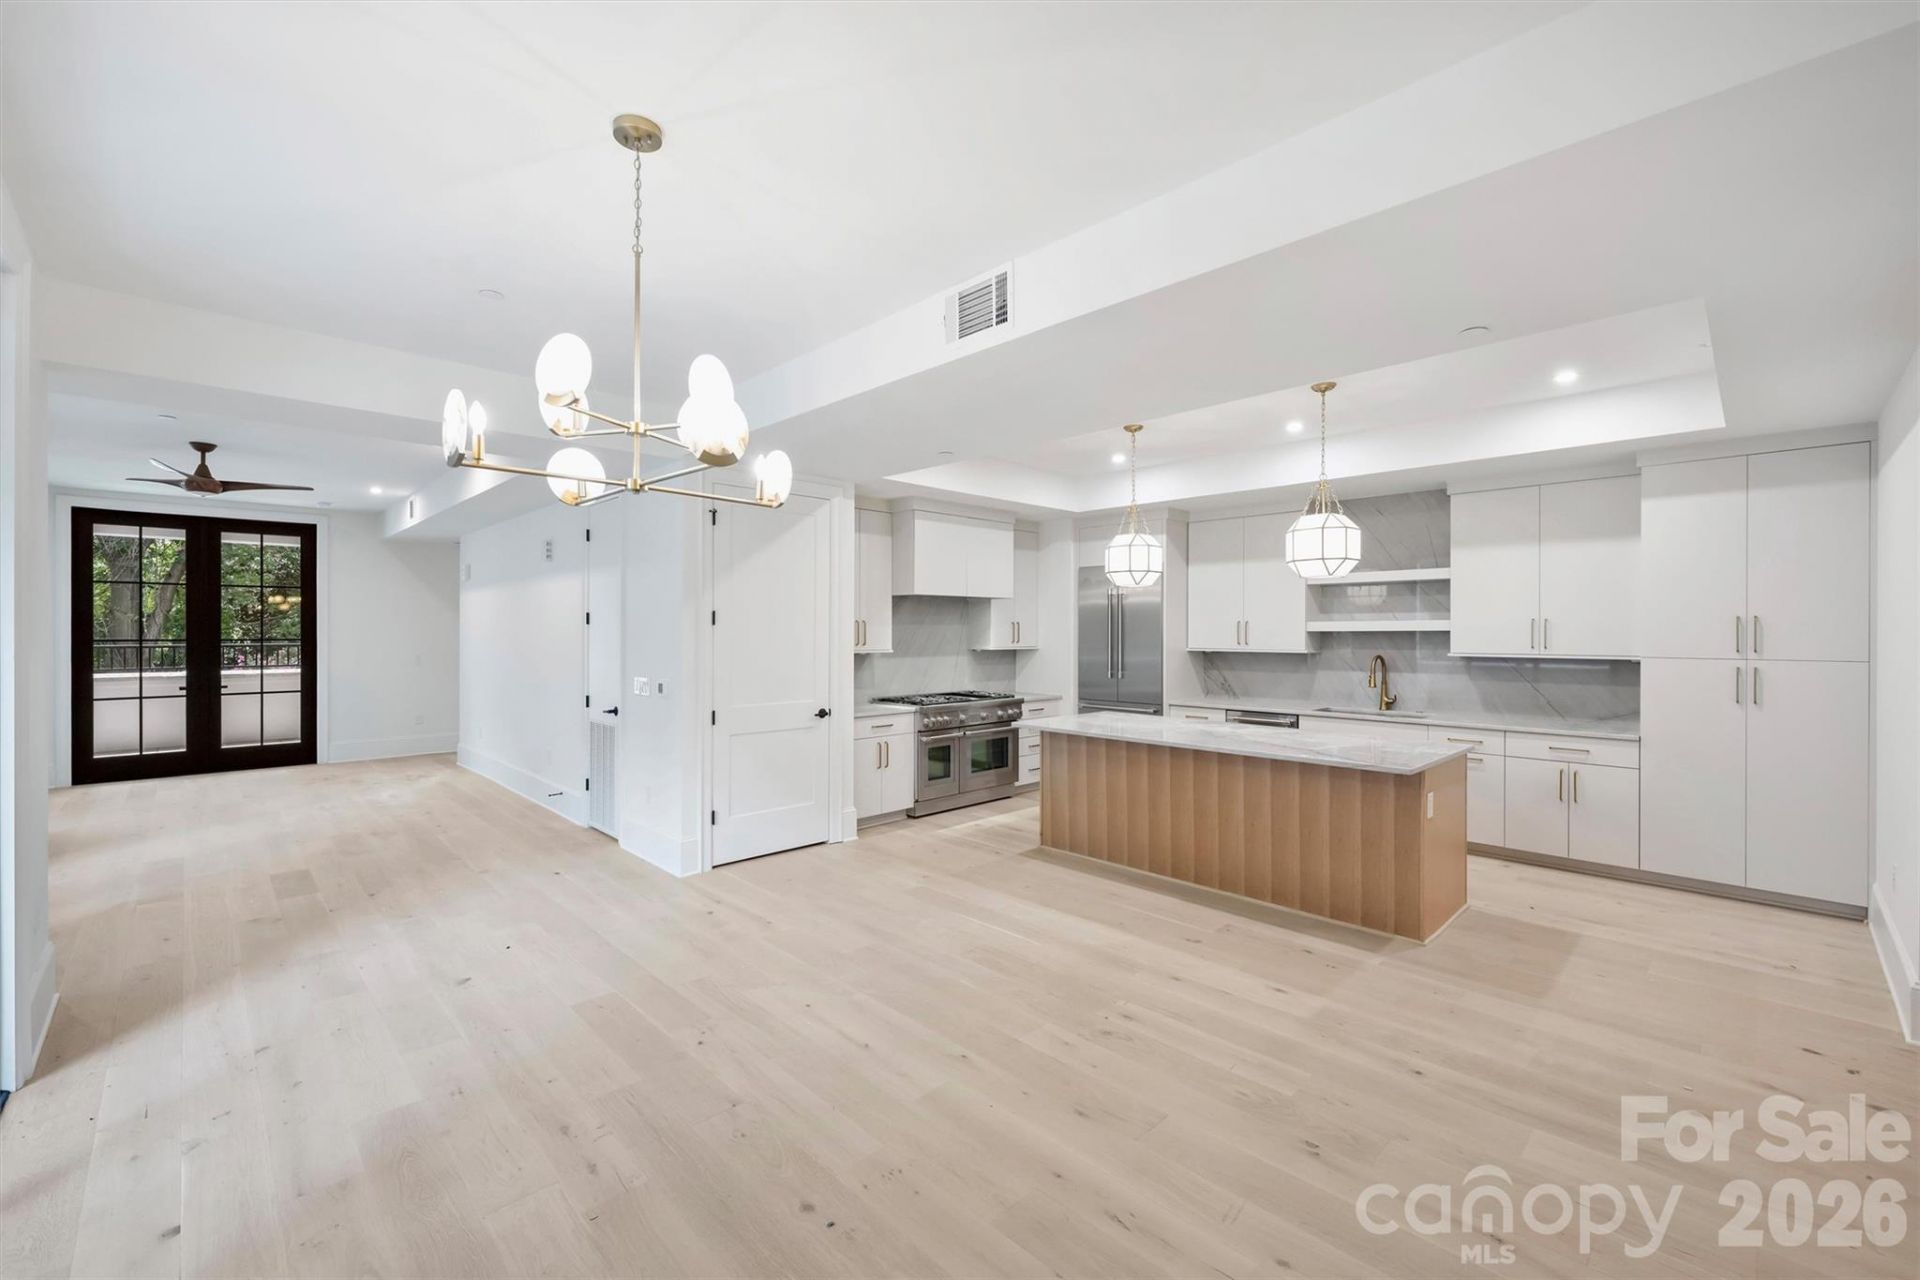
Discover unparalleled luxury and secure, seamless living at 409 Queens, a distinguished collection of 17 single-level residences nestled within Charlotte's most coveted Myers Park neighborhood. Now move-in ready, 409 Queens stands as the only new construction condominium building to deliver in 2026 and 2027. This boutique community offers an enviable location, set beneath towering oak trees and steeped in historic charm as its premier amenity.Each residence is a testament to sophisticated design, featuring curated and impeccably appointed interiors. Thoughtfully designed floor plans include integrated gourmet kitchens, an expansive great room, a dedicated dining area, and large sliding glass doors that open onto private terraces, extending the living space outdoors. Comfort and privacy are paramount, all bedrooms are equipped with an ensuite bath and generous closet space. Every home is appointed with luxury features, including an outdoor grill, a wine refrigerator, and pre-wiring for an EV charging station.Community amenities further enhance the maintenance-free lifestyle with gated parking, a stylish club room, a fitness center, and beautifully manicured exterior green spaces, ensuring both privacy and security for residents.
Property Features
Property Type: Residential - Condominium
Fenced: Yes
Garage: 1
Heating: Forced Air, Heat Pump, Natural Gas
Home Style: Transitional
Roof Type: Flat
Year Built: 2026
Amenities
Cable Prewire
Entrance Foyer
Kitchen Island
Open Floorplan
Walk-In Closet(s)
Elevator
In-Ground Irrigation
Lawn Maintenance
Outdoor Kitchen
Feature Descriptions
Accessibility Features: Elevator
Appliances: Dishwasher, Disposal, Double Oven, Electric Oven, Exhaust Hood, Freezer, Gas Range, Gas Water Heater, Plumbed For Ice Maker, Refrigerator, Self Cleaning Oven, Warming Drawer, Wine Refrigerator
Community Features: Fitness Center, Clubhouse, Elevator
Exterior: Fiber Cement, Stone Veneer
Fireplace: Great Room
Flooring: Tile, Wood
Foundation: Slab
HOA Fee: $745.83/ Monthly
Laundry: Laundry Room, Main Level
Lot: End Unit
Parcel#: 15502102
Parking: Assigned, Electric Gate, Parking Garage, Parking Space(s)
Patio/Porch: Covered, Terrace
Pets Allowed: Yes
Security: Carbon Monoxide Detector(s), Fire Sprinkler System, Security Service, Smoke Detector(s)
Sewer: Public Sewer
Water: City
Local Schools
High School: Unspecified
Middle School: Unspecified
Elementary School: Unspecified
Listed By / Shown By
Listed By
Agency Name: Helen Adams Realty
Agency Contact: rwaybright@helenadamsrealty.com
Shown By
Agency Title: Lake Norman Realty
Agency Phone: 704-450-1175

Estimate Your Payment
Estimated Payment
$ 11,200.10 per month $10,618.23 Principal & Interest $0.00 Property Tax (data not provided by mls) $581.88 Homeowner's Insurance
409 Queens Road , Unit 203 | MLS# 4439300
This condo located at 409 Queens Road , Unit 203, Charlotte, NC 28207 is currently listed for sale with an asking price of $1,995,000. This property was built in 2026 and has 3 bedrooms and 3 full and 1 partial baths with 2184 sq. ft. Queens Road , Unit 203 is located in the Myers Park subdivision. Search Myers Park real estate on www.lakenormanrealty.com today.