
BEDS3
BATHS3 full 1 partial
SQUARE FEET4,470
MLS#4424819
STATUSActive
PROPERTY TYPEResidential - Condominium
SUBDIVISIONMyers Park
Property Description
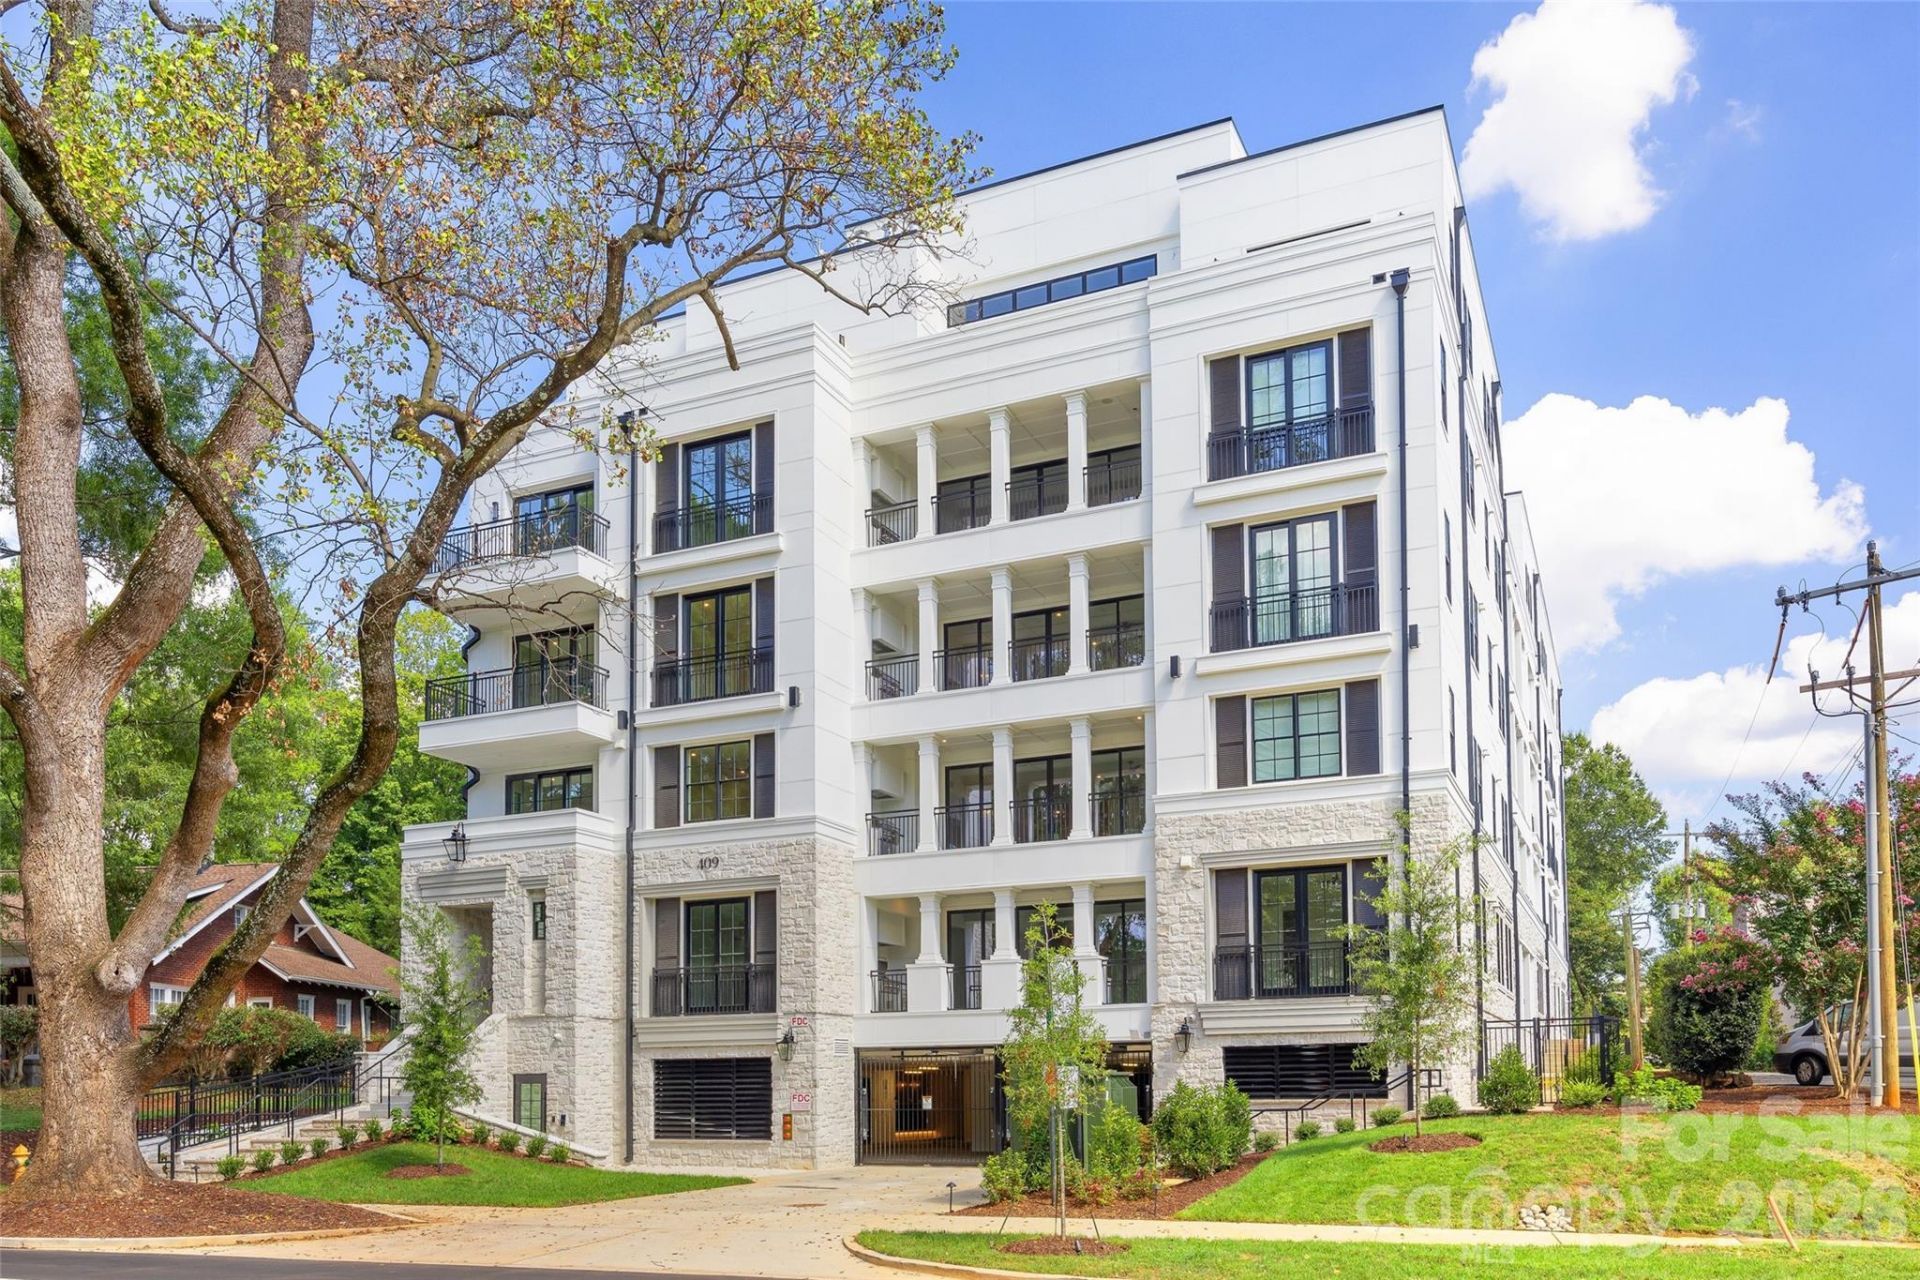
Exceptional penthouse located within 409 Queens, an exclusive 17-residence boutique condominium community built by Copper Builders along tree-lined Queens Road in Myers Park. One of just two penthouses occupying the top floor, this exquisite residence offers 4,470 square feet with expansive living spaces and abundant natural light. Open-concept living and dining areas feature hardwood floors, soaring ceilings, a gas fireplace and floor-to-ceiling glass doors opening to an expansive private rooftop terrace with built-in grill and beautiful city and tree canopy views. The beautifully appointed kitchen features custom cabinetry, gleaming countertops, oversized island and premium Wolf, Sub-Zero and Asko appliances. A wine room, den/morning room and private office add versatility, while the primary suite opens directly to the terrace and features a separate flex room, expansive custom closet and spa-like bath. Two additional en-suite bedrooms, dedicated laundry and two deeded parking spaces in the secure garage complete the residence. Curated building amenities include a resident club room with fireplace, covered outdoor patio, fitness center and wine storage. Ideally situated minutes from Uptown, SouthPark and the shops and dining of Myers Park, 409 Queens offers sophisticated, lock-and-leave living in one of Charlotte's most desirable locations.
Property Features
Property Type: Residential - Condominium
Garage: 2
Heating: Floor Furnace
Home Style: Transitional
Year Built: 2026
Amenities
Entrance Foyer
Garden Tub
Kitchen Island
Open Floorplan
Walk-In Closet(s)
Walk-In Pantry
Gas Grill
Rooftop Terrace
Feature Descriptions
Accessibility Features: Elevator
Appliances: Dishwasher, Disposal, Exhaust Hood, Freezer, Gas Range, Microwave, Oven, Refrigerator, Wine Refrigerator
Community Features: Business Center, Elevator, Fitness Center, Recreation Area
Days on Site: 7
Exterior: Fiber Cement, Stone Veneer
Fireplace: Gas Log, Living Room
Flooring: Tile, Wood
Foundation: Slab
HOA Fee: $745.83/ Monthly
Laundry: Laundry Room, Sink
Lot: Views
Other Equipment: Surround Sound
Parcel#: 15502173
Parking: Assigned, Electric Gate, Parking Garage, Parking Space(s)
Patio/Porch: Terrace
Pets Allowed: Conditional
Sewer: Public Sewer
Water: City
Local Schools
High School: Myers Park
Middle School: Sedgefield
Elementary School: Eastover
Listed By / Shown By
Listed By
Agency Name: Helen Adams Realty
Agency Contact: ckelly@helenadamsrealty.com
Shown By
Agency Title: Lake Norman Realty
Agency Phone: 704-450-1175

Estimate Your Payment
Estimated Payment
$ 29,473.95 per month $27,942.70 Principal & Interest $0.00 Property Tax (data not provided by mls) $1,531.25 Homeowner's Insurance
409 Queens Road , Unit 501 | MLS# 4424819
This condo located at 409 Queens Road , Unit 501, Charlotte, NC 28207 is currently listed for sale with an asking price of $5,250,000. This property was built in 2026 and has 3 bedrooms and 3 full and 1 partial baths with 4470 sq. ft. Queens Road , Unit 501 is located in the Myers Park subdivision. Search Myers Park real estate on www.lakenormanrealty.com today.