
BEDS3
BATHS2 full 1 partial
SQUARE FEET1,910
MLS#4434442
STATUSActive
PROPERTY TYPEResidential - Townhouse
SUBDIVISIONHolly Park
Property Description
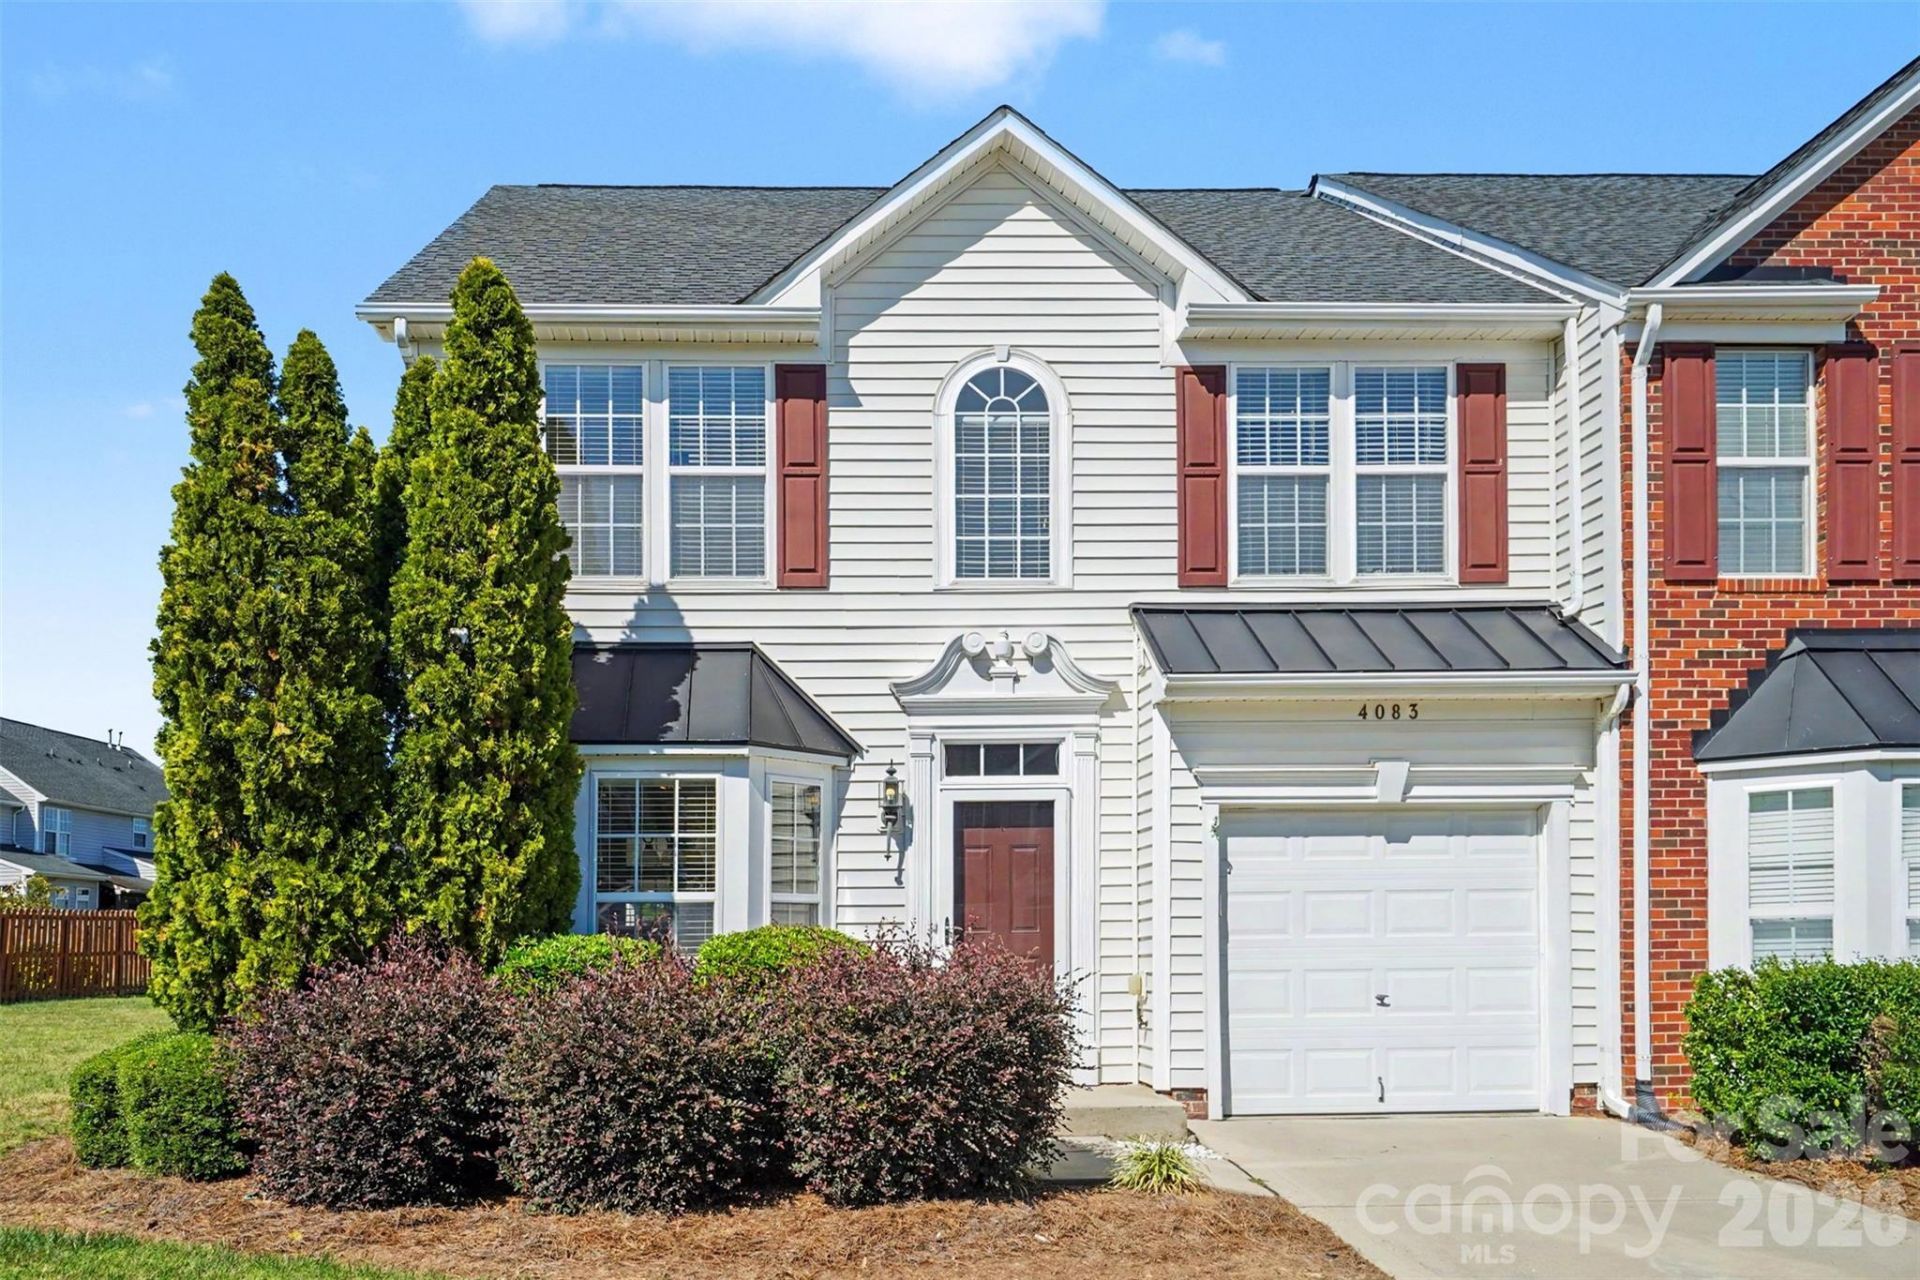
Main-level primary living in Holly Park, in an end unit that backs up to open green space. Extra windows let natural light pour in throughout the day. The 3-bedroom, 2.5-bath layout lets you spread out without paying for space you won't use. The primary suite has its own bath and a walk-in closet. The vaulted living room is anchored by a gas fireplace, and upstairs, an open loft overlooks it and makes a great home office or reading nook, with a walk-in attic for real storage. Out back, the screened-in patio lets you enjoy the fresh air without the bugs, and the three-quarters fenced yard gives pets room to roam. Two of the biggest worries in any home purchase are already handled: the AC was replaced in 2023, and the HOA put on a new roof that same year. Sun Valley is about 5 minutes away for dinner or a grocery run. Sellers are offering a $3,000 flooring credit so you can make it your own. With a 1-car garage plus driveway parking, this townhome is worth a look.
Property Features
Property Type: Residential - Townhouse
Fenced: Yes
Garage: 1 car attached
Heating: Forced Air
Lot Size: 0.09 Acres
Roof Type: Composition
Year Built: 2005
Amenities
Attic Walk In
Pantry
Walk-In Closet(s)
Lawn Maintenance
Feature Descriptions
Appliances: Dishwasher, Disposal, Electric Range, Microwave
Days on Site: 1
Exterior: Vinyl
Fireplace: Gas, Living Room
Flooring: Carpet, Vinyl
Foundation: Slab
HOA Fee: $390/ Monthly
Laundry: Laundry Closet, Main Level
Lot: End Unit, Green Area
Other Parking: 1 car garage plus driveway parking for a total of 2 spaces
Parcel#: 07-093-768
Parking: Driveway, Attached Garage
Patio/Porch: Enclosed, Patio, Screened
Sewer: Public Sewer
Water: City
Local Schools
High School: Sun Valley
Middle School: Sun Valley
Elementary School: Shiloh
Listed By / Shown By
Listed By
Agency Name: Ridgeback Realty Solutions, LLC
Agency Contact: Summer@RidgebackRealtySolutions.com
Shown By
Agency Title: Lake Norman Realty
Agency Phone: 704-450-1175

Estimate Your Payment
Estimated Payment
$ 1,768.44 per month $1,676.56 Principal & Interest $0.00 Property Tax (data not provided by mls) $91.88 Homeowner's Insurance
4083 Holly Villa Circle | MLS# 4434442
This townhouse located at 4083 Holly Villa Circle, Indian Trail, NC 28079 is currently listed for sale with an asking price of $315,000. This property was built in 2005 and has 3 bedrooms and 2 full and 1 partial baths with 1910 sq. ft. Holly Villa Circle is located in the Holly Park subdivision. Search Holly Park real estate on www.lakenormanrealty.com today.