
BEDS4
BATHS2 full 1 partial
SQUARE FEET2,008
MLS#4422563
STATUSActive
PROPERTY TYPEResidential - Single Family
SUBDIVISIONSeattle Crossing
Property Description
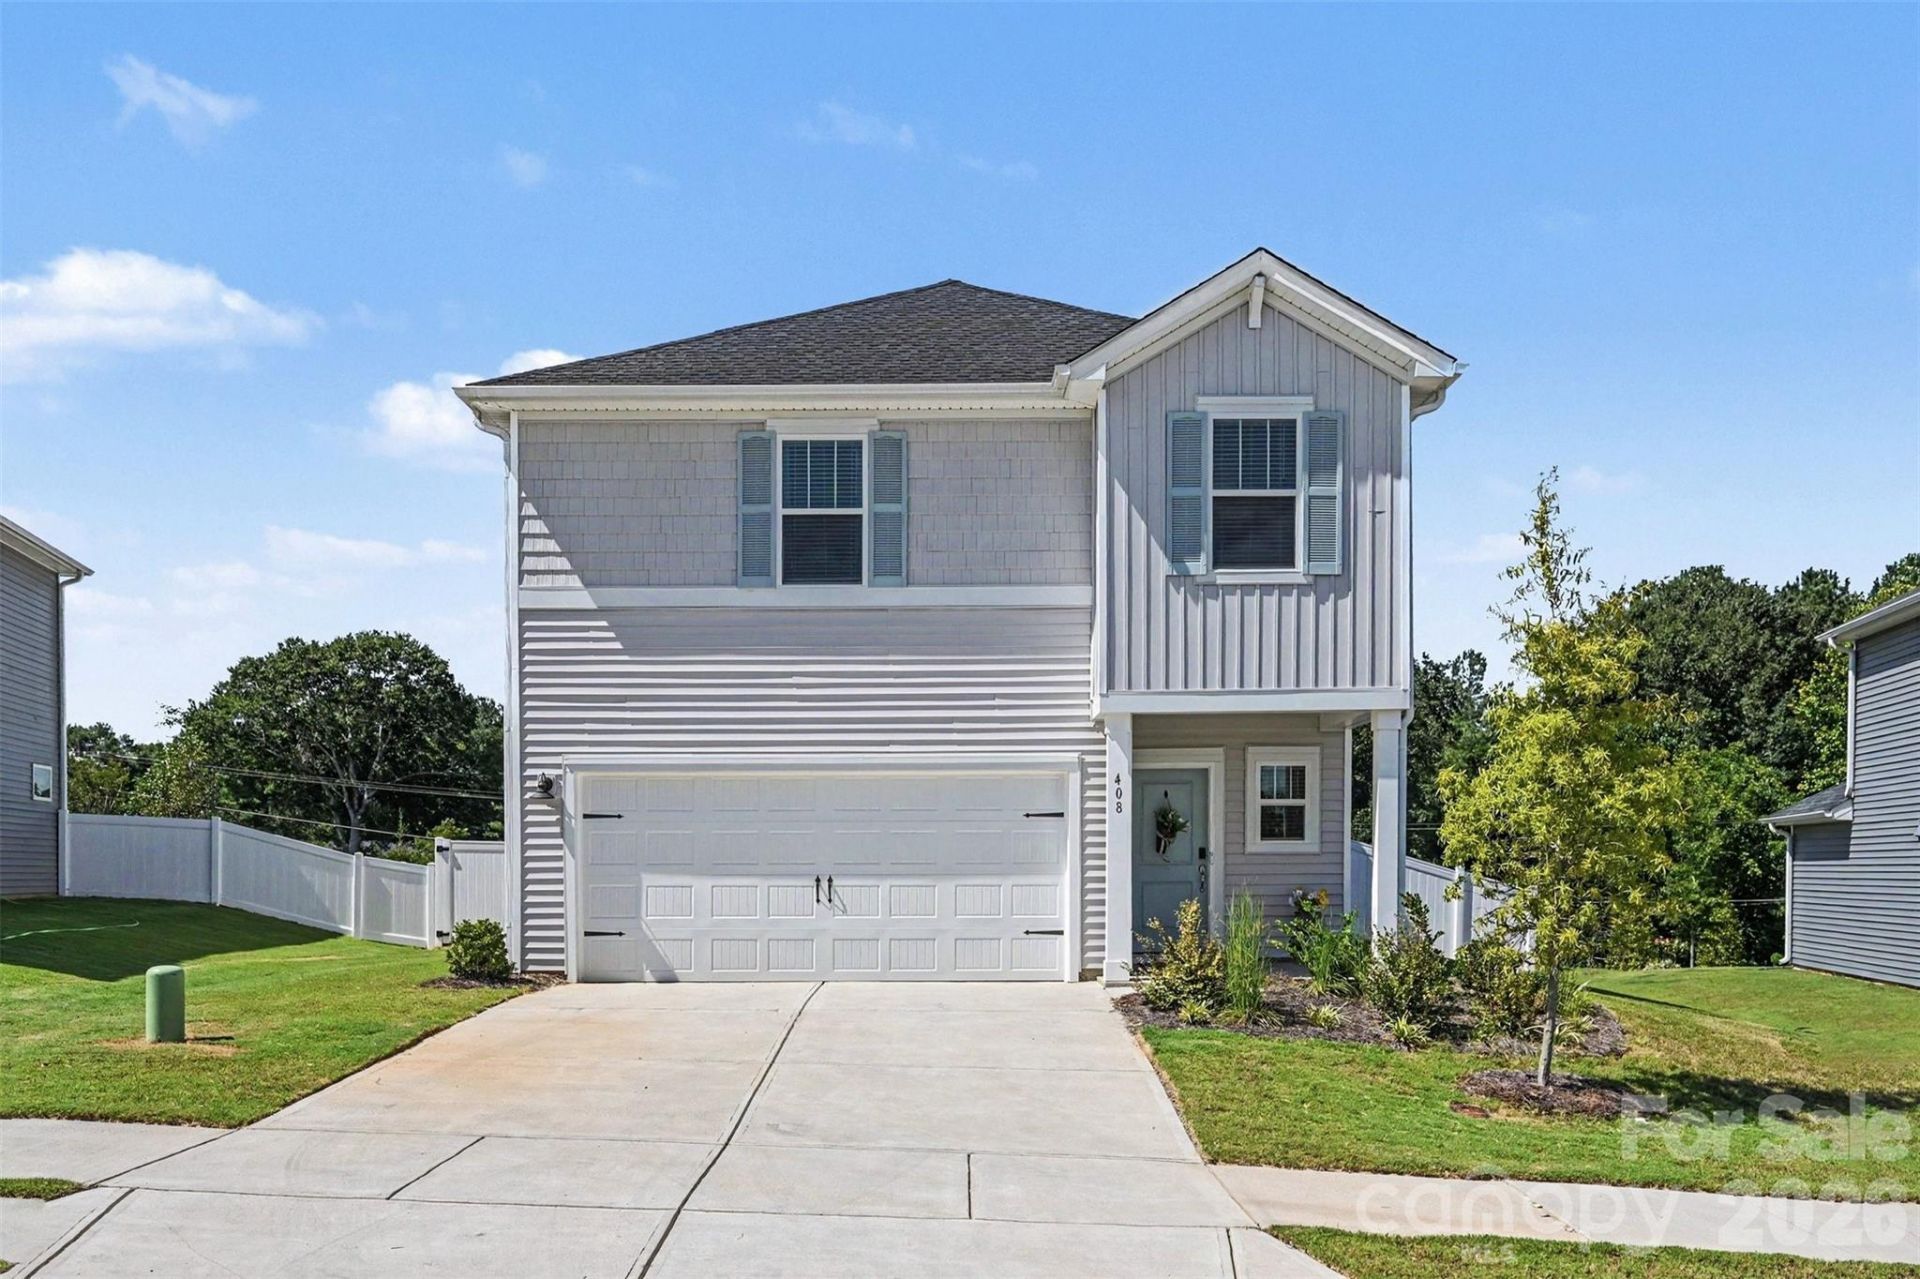
Welcome to this spacious two-story home in Seattle Crossing, right in the heart of charming Shelby. Step inside to an open-concept main level that brings everyone together around a central kitchen island that flows directly into the shared living space. Step out back to find your true outdoor retreat: an oversized patio built for entertaining friends, surrounded by a fully privacy-fenced backyard that offers peace and room to enjoy. Upstairs, you'll find four generous bedrooms and two full baths, including a primary suite featuring a dual-sink ensuite bath and a spacious walk-in closet. The upper-level loft provides flexible extra space--perfect for a media room, play area, or home office setup. Energy-efficient features designed for long-term comfort and savings. All of this is located just minutes from downtown Shelby's local shops, dining, and small-town feel. Schedule your tour today to experience this pristine and move-in ready home in person!
Property Features
Property Type: Residential - Single Family
Fenced: Yes
Garage: 2 car attached
Heating: Central, ENERGY STAR Qualified Equipment
Home Style: Traditional
Lot Size: 0.22 Acres
Roof Type: Architectural Shingle
Year Built: 2025
Amenities
Attic Stairs Pulldown
Feature Descriptions
Accessibility Features: Two or More Access Exits
Appliances: Dishwasher, Disposal, Electric Range, Refrigerator with Ice Maker, Washer/Dryer
Community Features: Playground, Pond
Days on Site: 2
Exterior: Brick Partial, Stone, Vinyl
Flooring: Carpet, Laminate, Vinyl
Foundation: Slab
HOA Fee: $84/ Monthly
Laundry: Laundry Room, Upper Level
Parcel#: 67082
Parking: Driveway, Attached Garage
Patio/Porch: Covered, Front Porch, Patio
Security: Security System, Smoke Detector(s)
Security: yes
Sewer: Public Sewer
Utilities: Fiber Optics, Underground Utilities
Water: City
Local Schools
High School: Shelby
Middle School: Shelby
Elementary School: James Love
Listed By / Shown By
Listed By
Agency Name: Keller Williams Unified
Agency Contact: beccaschweppe@kw.com
Shown By
Agency Title: Lake Norman Realty
Agency Phone: 704-450-1175

Estimate Your Payment
Estimated Payment
$ 1,785.28 per month $1,692.53 Principal & Interest $0.00 Property Tax (data not provided by mls) $92.75 Homeowner's Insurance
408 Luna Lane | MLS# 4422563
This single family home located at 408 Luna Lane, Shelby, NC 28152 is currently listed for sale with an asking price of $318,000. This property was built in 2025 and has 4 bedrooms and 2 full and 1 partial baths with 2008 sq. ft. Luna Lane is located in the Seattle Crossing subdivision. Search Seattle Crossing real estate on www.lakenormanrealty.com today.