
BEDS3
BATHS3 full
MLS#1234158
STATUSActive
PROPERTY TYPEResidential - Single Family
SUBDIVISIONThe Oaks
Property Description
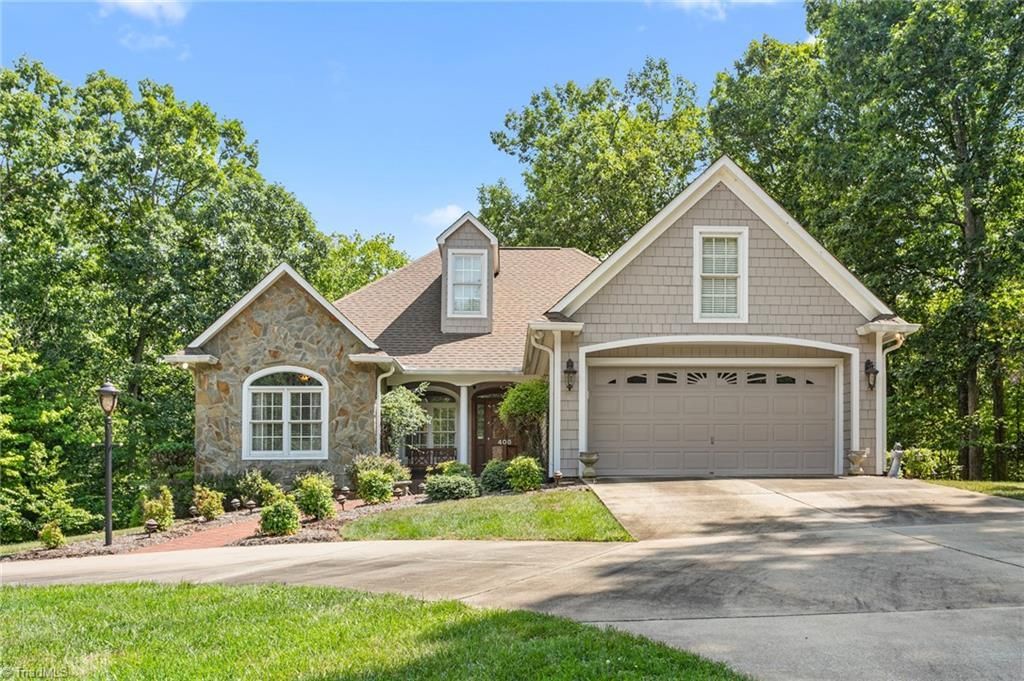
OPEN HOUSE ~ SATURDAY (11/14) 1- 3 PM. Tucked away on a picturesque, tree-lined, 3+ acre lot, this fabulous move-in-ready home in The Oaks offers the perfect blend of privacy, space, and versatility. Upon entry, you'll notice the custom built-ins, arched windows, crown molding & beautiful hardwood floors, that extend throughout the main-level living areas. The open floor plan creates an effortless flow between the Kitchen, Living & Dining rooms, making everyday living & entertaining a breeze. The inviting sunroom provides a bright, relaxing space to enjoy the surrounding setting. The spacious Primary Suite offers a private retreat, complete with an en-suite bathroom and direct access to the back deck. The finished walkout basement adds valuable living space & versatility, featuring a full bathroom, fireplace, & wet barâ??perfect for a second living area, recreation room, or guests. With plenty of room to spread out & a private setting to enjoy, this property is ready to welcome you home
Property Features
Property Type: Residential - Single Family
Cooling: Central Air
Fireplaces: 2
Fuel Type: Natural Gas
Garage: 2 car attached
Garage: Attached Garage
Heating: Forced Air, Heat Pump, Natural Gas
Home Style: Ranch
Lot Size: 3.06 Acres
Stories: 1.0
Year Built: 2001
Feature Descriptions
Appliance: Microwave, Built-In Refrigerator, Convection Oven, Dishwasher, Disposal, Cooktop, Electric Water Heater
Days on Site: 69
Exterior: Brick, Cement Siding, Stone
Exterior: Lighting, Sprinkler System
Fireplace: Gas Log, Basement, Living Room
Flooring: Tile, Vinyl, Wood
HOA: Yes
HOA Fee: 137.5
Interior: Built-in Features, Ceiling Fan(s), Dead Bolt(s), Pantry, Separate Shower, Solid Surface Counter, Wet Bar
Lot: Partially Wooded, Subdivided
Lot Dimensions: 3.06 acre(s)
Sewer: Public Sewer
Total Rooms: 13
Water: Public
Water Heater: Electric
Wooded: Yes
Listed By / Shown By
Listed By
Agency Name: Coldwell Banker Advantage
Shown By
Agency Title: Lake Norman Realty
Agency Phone: 704-450-1175

Estimate Your Payment
Estimated Payment
$ 2,801.43 per month $2,655.89 Principal & Interest $0.00 Property Tax (data not provided by mls) $145.54 Homeowner's Insurance
408 Deer Path | MLS# 1234158
This single family home located at 408 Deer Path, Eden, NC 27288 is currently listed for sale with an asking price of $499,000. This property was built in 2001 and has 3 bedrooms and 3 full baths. Deer Path is located in the The Oaks subdivision. Search The Oaks real estate on www.lakenormanrealty.com today.