
BEDS4
BATHS2 full 1 partial
MLS#1229171
STATUSActive
PROPERTY TYPEResidential - Single Family
SUBDIVISIONChesney
Property Description
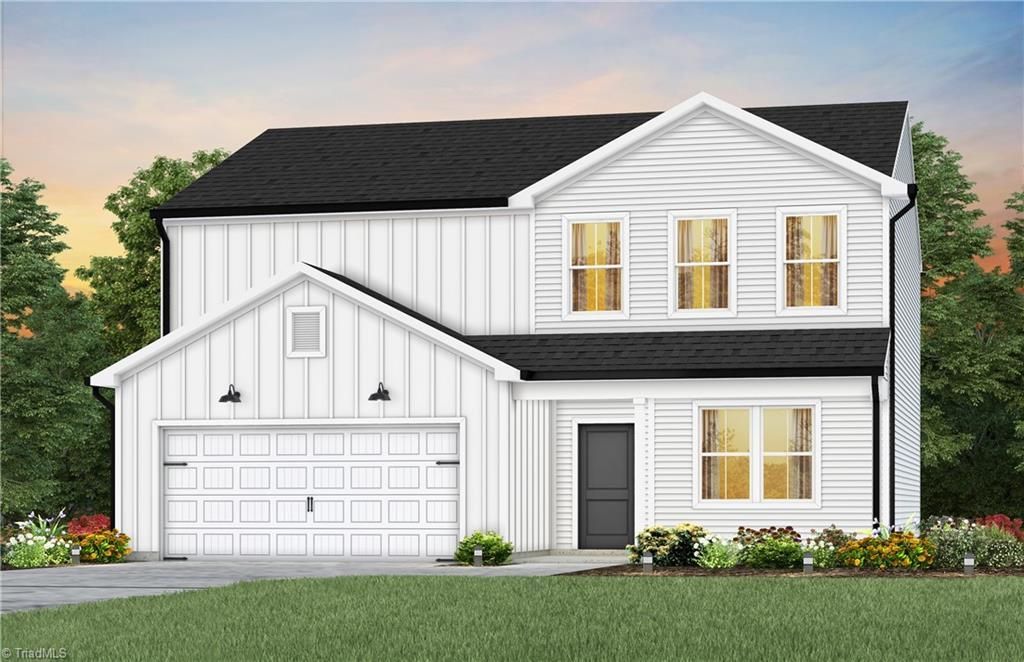
Experience the Rosella floorplan, thoughtfully designed with a bright, open layout that makes everyday living and entertaining feel effortless. The main level offers a versatile flex room, perfect for a home office, playroom, or additional living space, while upstairs features a spacious loft that adds even more flexibility. With 4 bedrooms, this home provides plenty of room to grow, along with ample cabinetry to keep everything organized and within reach. The layout is designed to balance comfort and functionality, making it easy to enjoy both quiet moments and time spent gathering with others. You'll also benefit from a low-maintenance lifestyle with access to a community dog park, along with HOA-included internet and cable for added convenience and connectivity.
Property Features
Property Type: Residential - Single Family
Cooling: Central Air, Zoned
Fuel Type: Electric
Garage: 2 car attached
Garage: Attached Garage
Heating: Heat Pump, Zoned, Electric
Home Style: Transitional
Lot Size: 0.20 Acres
Stories: 2.0
Year Built: 2026
Feature Descriptions
Appliance: Microwave, Dishwasher, Disposal, Gas Cooktop, Free-Standing Range, Gas Water Heater, Tankless Water Heater
Attic: Pulldown Stairs
Days on Site: 78
Energy: Energy Star Rated
Exterior: Vinyl Siding
Flooring: Carpet, Vinyl
Foundation: Slab
HOA: Yes
Interior: Dead Bolt(s), Kitchen Island, Pantry, Separate Shower, Solid Surface Counter
Lot: Subdivided
Lot Dimensions: 0.20 acre(s)
Sewer: Public Sewer
Total Rooms: 8
Water: Public
Water Heater: Gas, Tankless
Local Schools
High School: Trinity
Middle School: Trinity
Elementary School: Trinity
Listed By / Shown By
Listed By
Agency Name: Pulte Home Company
Shown By
Agency Title: Lake Norman Realty
Agency Phone: 704-450-1175

Estimate Your Payment
Estimated Payment
$ 1,830.14 per month $1,735.06 Principal & Interest $0.00 Property Tax (data not provided by mls) $95.08 Homeowner's Insurance
408 Chesney Place | MLS# 1229171
This single family home located at 408 Chesney Place, Thomasville, NC 27360 is currently listed for sale with an asking price of $325,990. This property was built in 2026 and has 4 bedrooms and 2 full and 1 partial baths. Chesney Place is located in the Chesney subdivision. Search Chesney real estate on www.lakenormanrealty.com today.