
BEDS3
BATHS2 full 1 partial
SQUARE FEET1,917
MLS#4441467
STATUSActive
PROPERTY TYPEResidential - Townhouse
SUBDIVISIONHarrisburg Village
Property Description
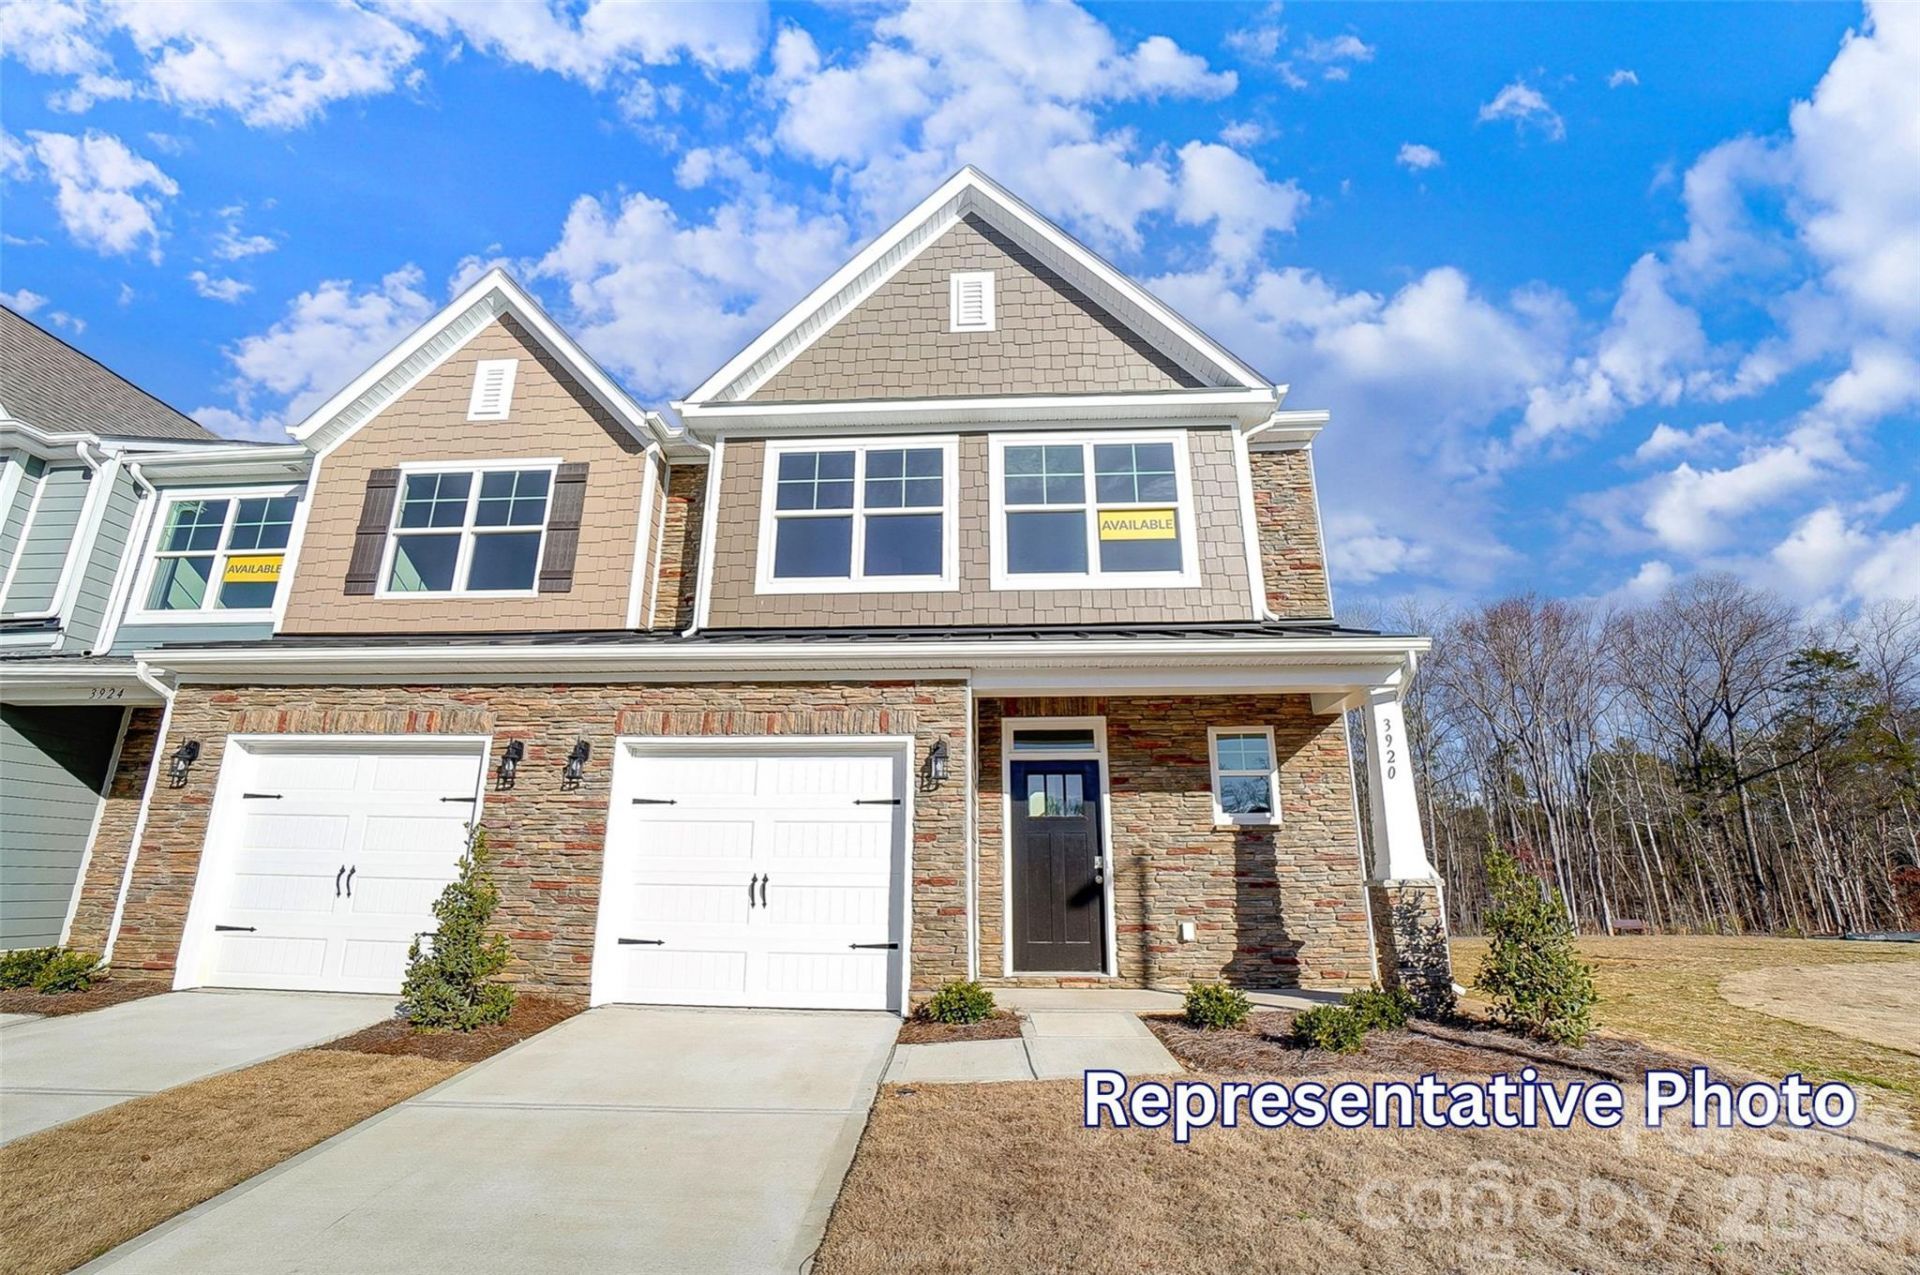
New townhomes in Harrisburg! PRIMARY ON THE MAIN LEVEL! This end-unit townhome features the primary suite on the main level, along with 3 bedrooms, 2.5 baths, and more than 1,900 square feet of thoughtfully designed living space. The open kitchen offers quartz countertops, white Shaker-style cabinetry with matte black hardware, a tile backsplash, stainless steel appliances, and a gas range. The dining area flows into the impressive two-story great room, which overlooks the covered rear porch. The primary suite on the main level features a tray ceiling, while the bath includes a tiled shower with a bench seat and double vanity. Upstairs, you'll find a loft overlooking the great room, two additional bedrooms, a full bath, and a finished flex room that's perfect for a home office, playroom, or media space. Residents enjoy community amenities including a dog park, walking trails, a playground, outdoor pool, and cabana.
Property Features
Property Type: Residential - Townhouse
Garage: 1 car attached
Heating: Forced Air, Natural Gas
Lot Size: 0.05 Acres
Roof Type: Architectural Shingle
Year Built: 2027
Amenities
Cable Prewire
Entrance Foyer
Kitchen Island
Walk-In Closet(s)
Feature Descriptions
Appliances: Dishwasher, Disposal, Electric Water Heater, Exhaust Fan, Gas Range, Microwave, Self Cleaning Oven
Community Features: Cabana, Dog Park, Outdoor Pool, Playground, Sidewalks, Walking Trails
Exterior: Fiber Cement, Stone Veneer
Flooring: Carpet, Vinyl
Foundation: Slab
HOA Fee: $170.5/ Monthly
Laundry: Electric Dryer Hookup, Laundry Room, Main Level
Lot: End Unit
Lot Dimensions: per survey
Parcel#: 55079879180000
Parking: Driveway, Attached Garage, Garage Door Opener, Garage Faces Front
Patio/Porch: Covered, Front Porch, Rear Porch
Security: Carbon Monoxide Detector(s), Smoke Detector(s)
Sewer: Public Sewer
Water: City
Window Features: Insulated Window(s)
Local Schools
High School: Jay M. Robinson
Middle School: Roberta Road
Elementary School: Pitts School
Listed By / Shown By
Listed By
Agency Name: Eastwood Homes
Agency Contact: mconley@eastwoodhomes.com
Shown By
Agency Title: Lake Norman Realty
Agency Phone: 704-450-1175

Estimate Your Payment
Estimated Payment
$ 2,411.25 per month $2,285.98 Principal & Interest $0.00 Property Tax (data not provided by mls) $125.27 Homeowner's Insurance
4065 Rothwood Lane | MLS# 4441467
This townhouse located at 4065 Rothwood Lane , Harrisburg, NC 28075 is currently listed for sale with an asking price of $429,500. This property was built in 2027 and has 3 bedrooms and 2 full and 1 partial baths with 1917 sq. ft. Rothwood Lane is located in the Harrisburg Village subdivision. Search Harrisburg Village real estate on www.lakenormanrealty.com today.