
BEDS3
BATHS2 full
SQUARE FEET1,963
MLS#4440906
STATUSActive
PROPERTY TYPEResidential - Single Family
Property Description
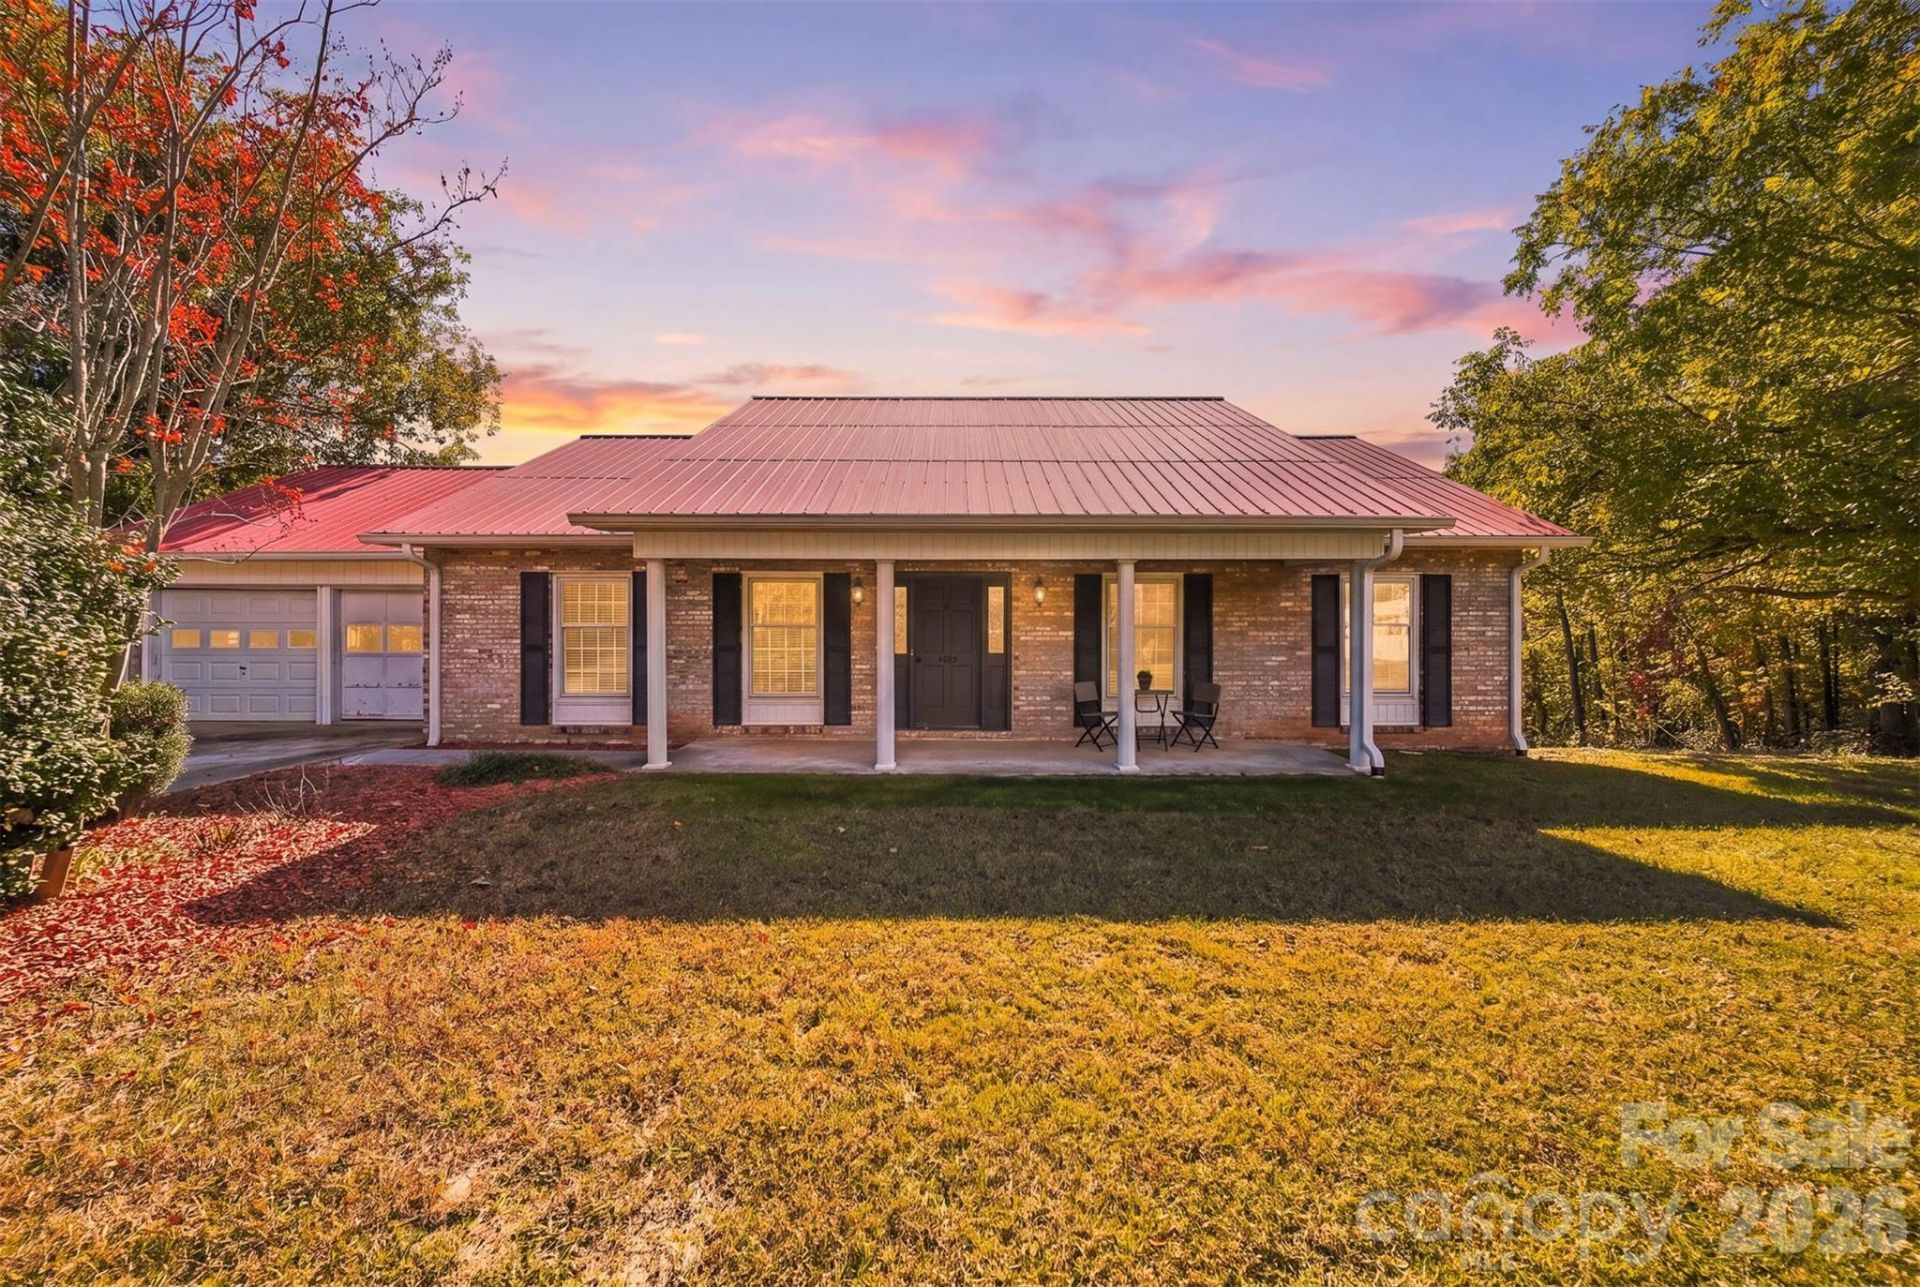
Enjoy long-range views of the South Mountains from this charming full-brick ranch set on approximately 6 acres! Offering the convenience of one-level living with just one step inside, this property combines comfortable everyday living with room to spread out and make it your own. The kitchen takes full advantage of the mountain views and features generous cabinet and counter space, along with a large pantry. A cozy fireplace adds warmth and character to the keeping area, creating a welcoming spot to relax and enjoy the scenery. Newer laminate flooring extends throughout the main living areas and bedrooms. The spacious hall bath features a double vanity and abundant storage, while the primary bath offers a walk-in shower. A heat pump installed in 2025 and a metal roof add to the home's appeal. Additional possibilities await with an unfinished basement offering excellent storage or future-use potential, plus an upstairs bonus room ideal for a hobby space, home office, or additional flex area. A portion of the upstairs bonus area is not included in the heated square footage due to ceiling height. The two-car garage is conveniently located on the main level. With its beautiful mountain views, generous acreage, versatile spaces and easy one-level living, this property offers a wonderful opportunity to enjoy the best of country living.
Property Features
Property Type: Residential - Single Family
Basement: Yes
Basement: Exterior Entry, Unfinished
Garage: 2 car attached
Heating: Heat Pump
Lot Size: 6.05 Acres
Year Built: 1971
Feature Descriptions
Appliances: Dishwasher, Electric Range, Electric Water Heater
Exterior: Brick Full
Foundation: Basement
Laundry: In Garage
Parcel#: 2746551172
Parking: Driveway, Attached Garage
Patio/Porch: Deck, Front Porch, Patio
Sewer: Public Sewer
Special View Info: Long Range, Mountain(s)
Water: Public
Local Schools
High School: West Caldwell
Middle School: Hudson
Elementary School: Baton
Listed By / Shown By
Listed By
Agency Name: Keller Williams Unified
Agency Contact: catmccrary@catmccrary.com
Shown By
Agency Title: Lake Norman Realty
Agency Phone: 704-450-1175

Estimate Your Payment
Estimated Payment
$ 2,104.72 per month $1,995.38 Principal & Interest $0.00 Property Tax (data not provided by mls) $109.35 Homeowner's Insurance
4063 Mountain View Circle | MLS# 4440906
This single family home located at 4063 Mountain View Circle , Lenoir, NC 28645 is currently listed for sale with an asking price of $374,900. This property was built in 1971 and has 3 bedrooms and 2 full baths with 1963 sq. ft. Search Lenoir real estate on www.lakenormanrealty.com today.