
BEDS3
BATHS2 full
SQUARE FEET1,610
MLS#4431513
STATUSActive
PROPERTY TYPEResidential - Single Family
Property Description
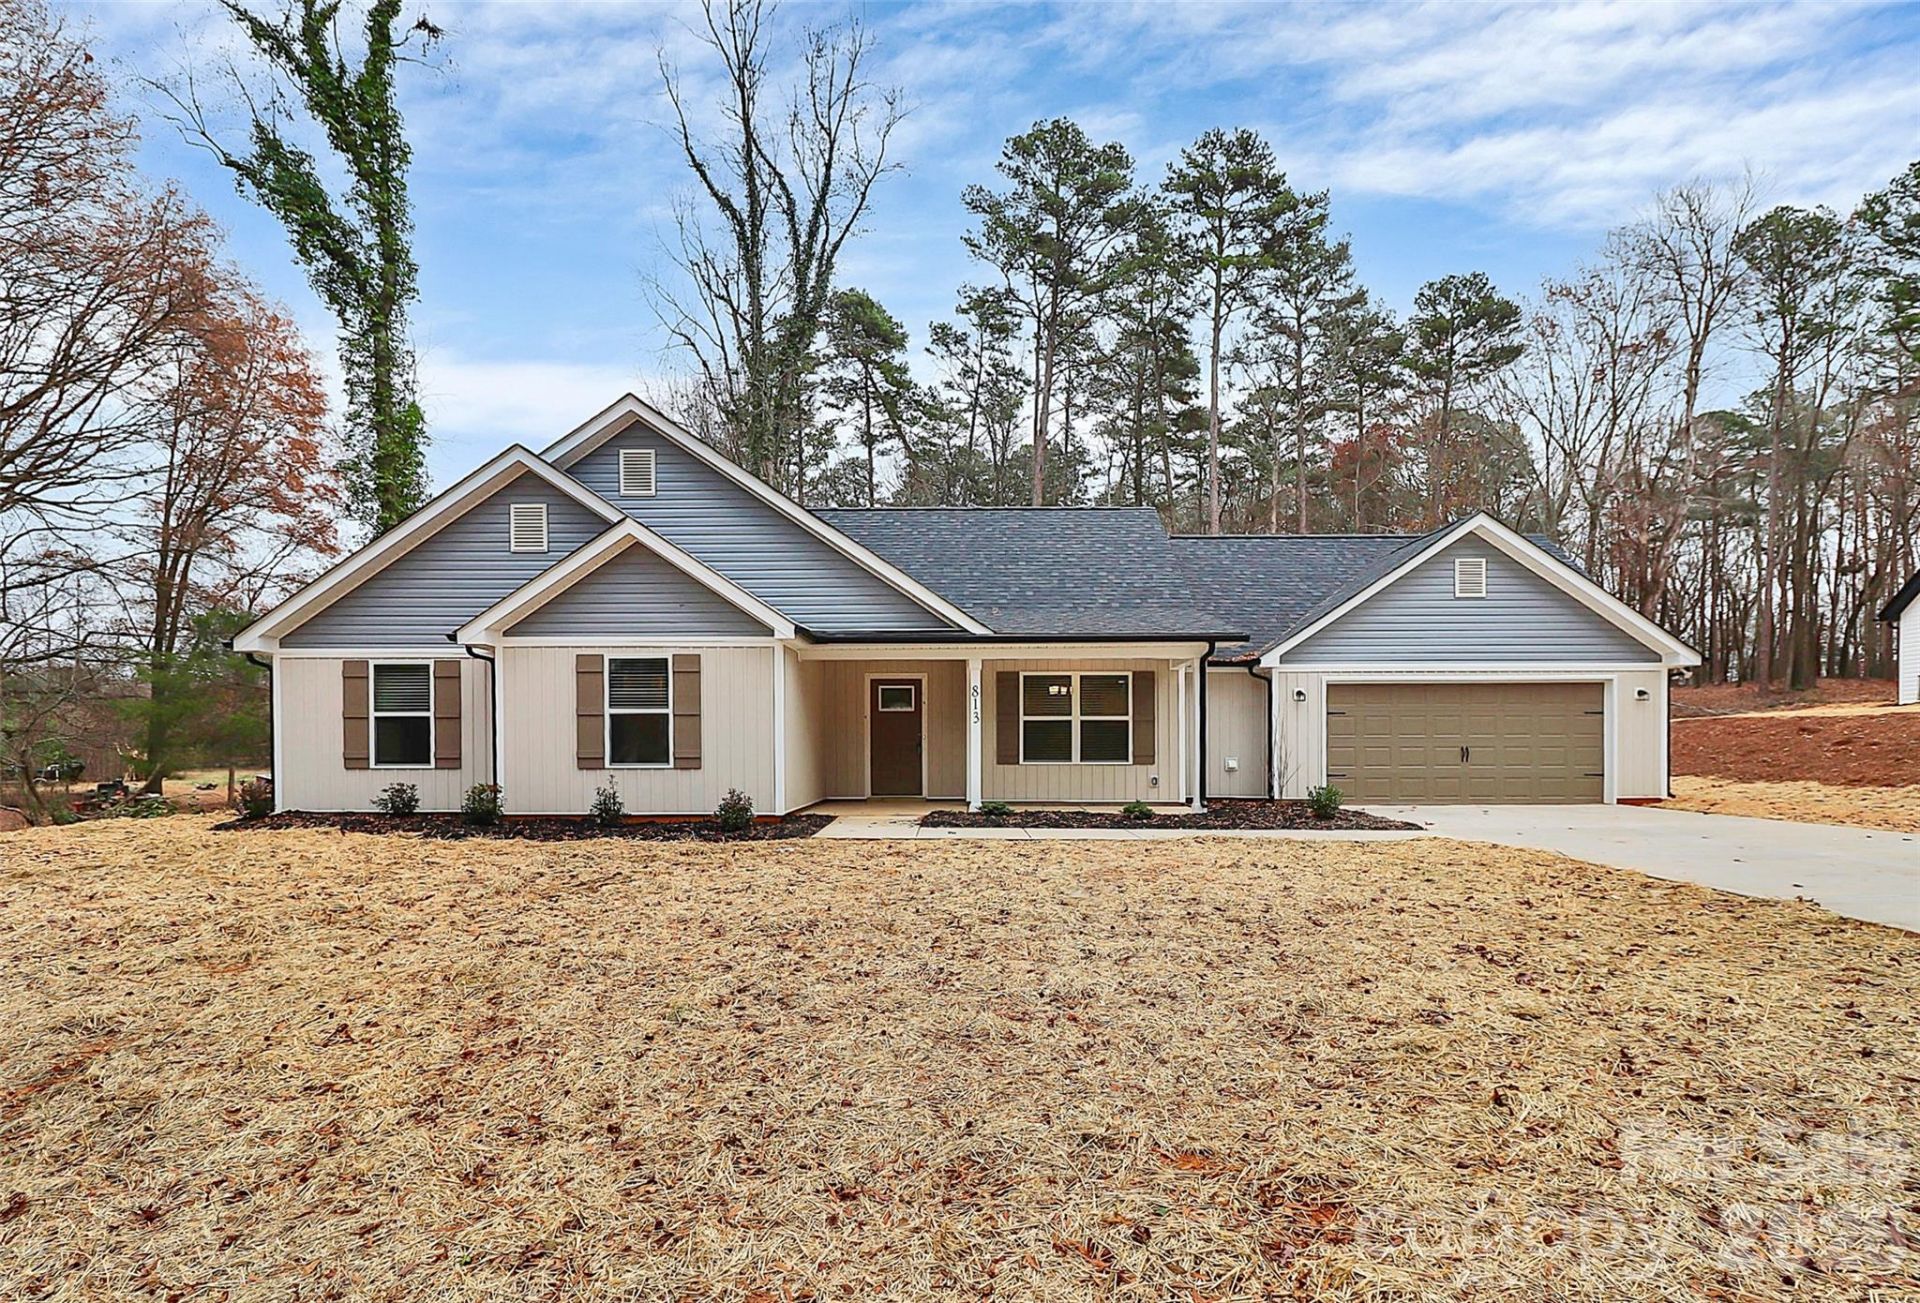
*HOME IS IN THE FRAMING STAGES OF CONSTRUCTION* The Amelia by Victory Builders is a GREAT floorplan! .58 acre lot!! Walk into the foyer & find Designer LVP flooring throughout this entire home. OPEN floorplan! Dining area, Kitchen & Great room are all GREAT sizes & make this home perfect for entertaining! The Kitchen will feature granite countertops, tile backsplash, island w/seating, 42 shaker cabs, & NEW SS appliances! The laundry room is also ample in size & is right off the 2 car garage! Guest bathroom has a single granite vanity w/tub/shower combo. Both guest beds are a good size w/standard closets. Your primary suite features a Beautiful Tray ceiling with Designer Fan. Primary bathroom features a dual granite vanity with Custom Tile Shower & HUGE walk-in closet! Start your mornings or end your evenings relaxing onyour front porch! LOTS of stunning upgrades with the Silver Package in this home! Come see this one! Estimated Completion is January 2027.
Property Features
Property Type: Residential - Single Family
Garage: 2 car attached
Heating: Central, Electric, Heat Pump
Lot Size: 0.58 Acres
Roof Type: Composition
Year Built: 2026
Amenities
Attic Other
Breakfast Bar
Kitchen Island
Open Floorplan
Walk-In Closet(s)
Feature Descriptions
Appliances: Dishwasher, Electric Range, Microwave, Plumbed For Ice Maker, Self Cleaning Oven
Days on Site: 1
Exterior: Vinyl
Flooring: Vinyl
Foundation: Slab
Laundry: Electric Dryer Hookup, Laundry Room, Main Level, Washer Hookup
Lot: Cleared, Wooded
Lot Dimensions: 109' x 28' x 173' x 137' x 213'
Parcel#: 3627047223040000
Parking: Driveway, Attached Garage, Garage Door Opener, Garage Faces Front
Patio/Porch: Covered, Front Porch
Security: Carbon Monoxide Detector(s), Smoke Detector(s)
Sewer: Septic Installed
Utilities: Electricity Connected
Water: Well
Window Features: Insulated Window(s)
Local Schools
High School: Maiden
Middle School: Maiden
Elementary School: Maiden
Listed By / Shown By
Listed By
Agency Name: RE/MAX Executive
Agency Contact: cherieburris@gmail.com
Shown By
Agency Title: Lake Norman Realty
Agency Phone: 704-450-1175

Estimate Your Payment
Estimated Payment
$ 1,993.00 per month $1,889.46 Principal & Interest $0.00 Property Tax (data not provided by mls) $103.54 Homeowner's Insurance
4062 Fairview Drive | MLS# 4431513
This single family home located at 4062 Fairview Drive , Maiden, NC 28650 is currently listed for sale with an asking price of $355,000. This property was built in 2026 and has 3 bedrooms and 2 full baths with 1610 sq. ft. Search Maiden real estate on www.lakenormanrealty.com today.