
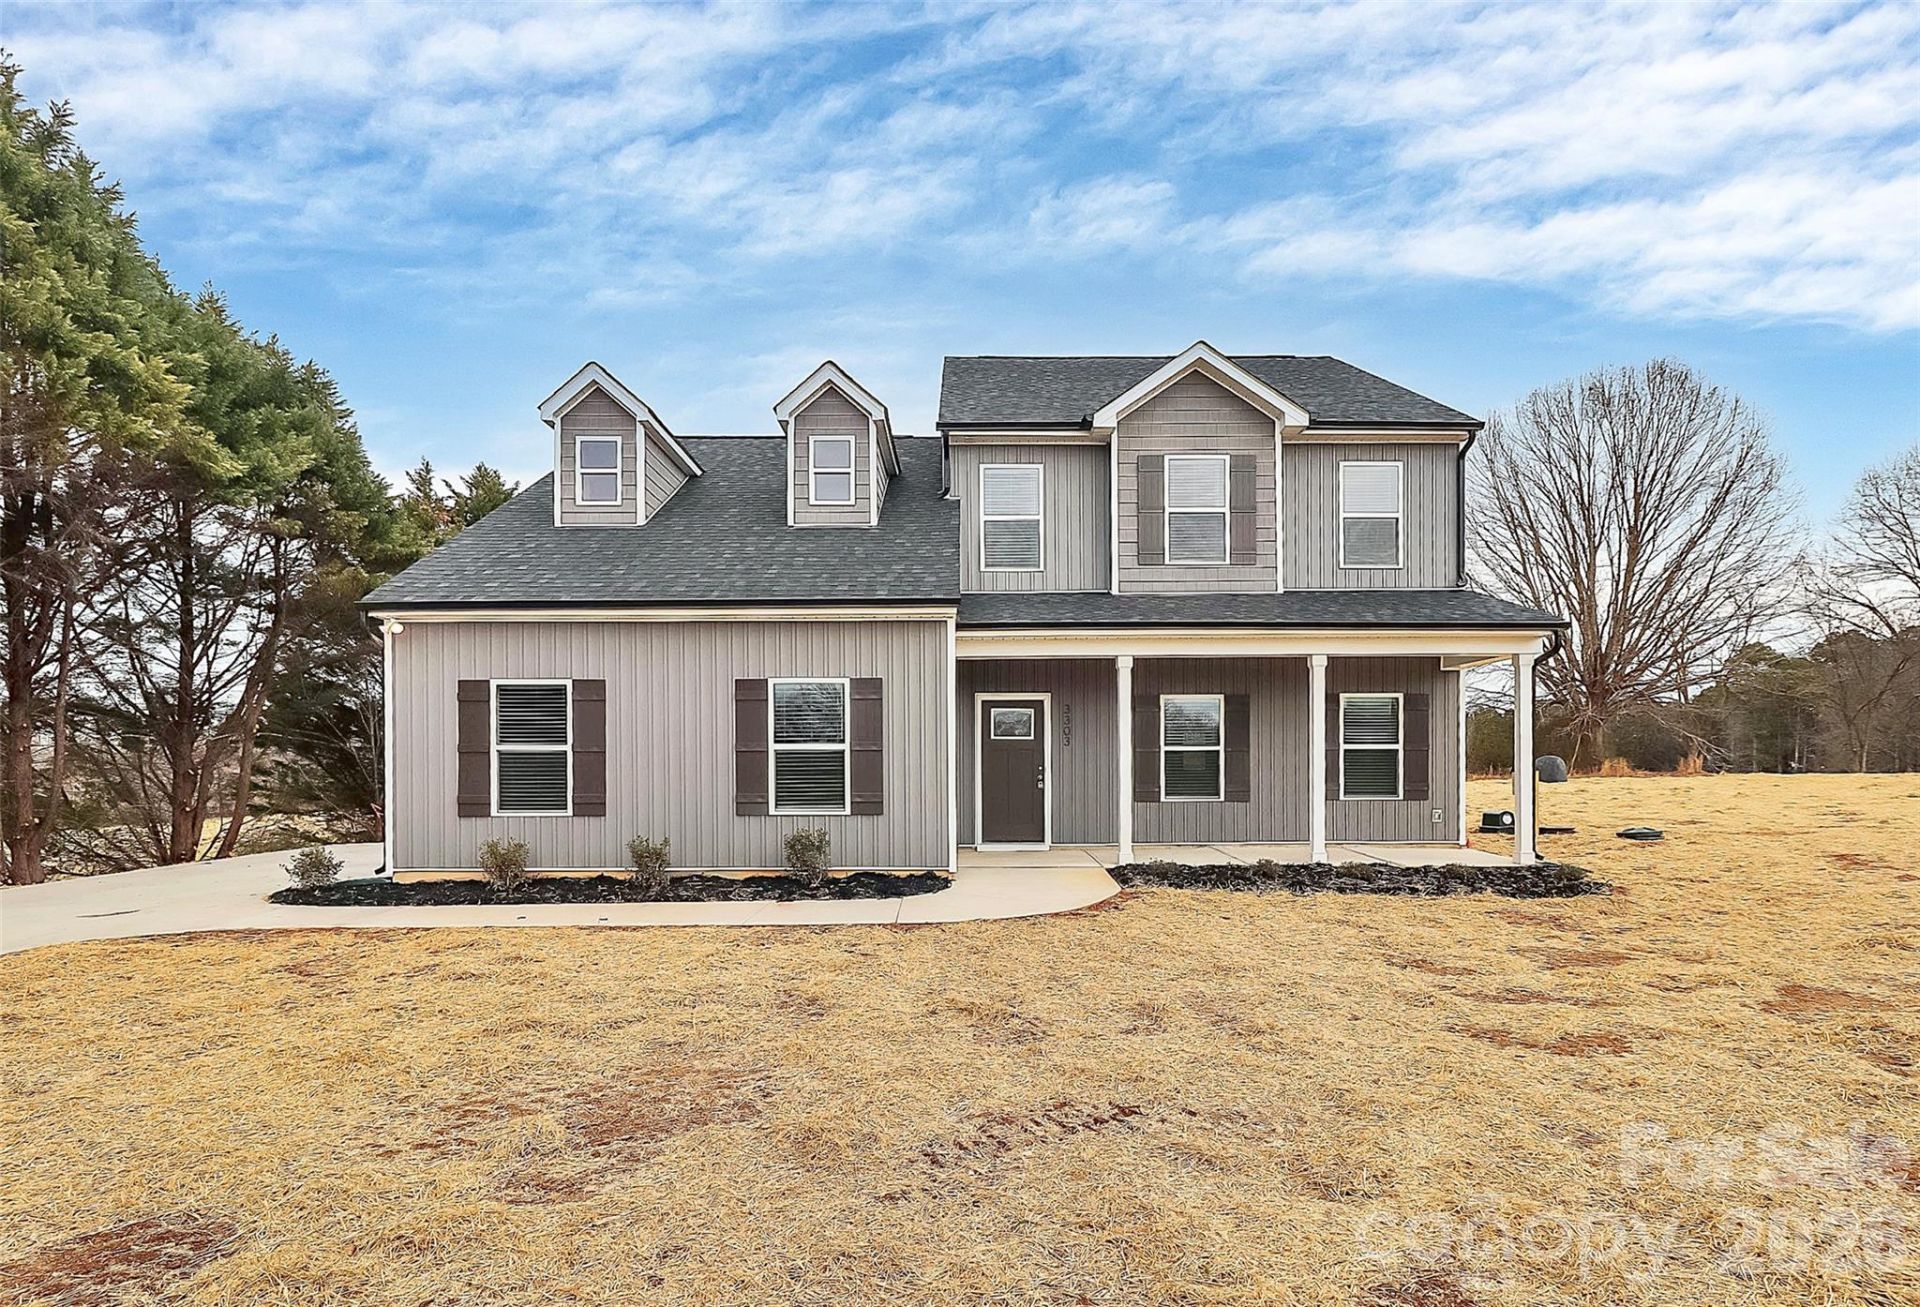
BEDS5
BATHS3 full 1 partial
SQUARE FEET2,399
MLS#4432046
STATUSActive
PROPERTY TYPEResidential - Single Family
SUBDIVISIONEagle Chase
Property Description
ACTIVE CONSTRUCTION SITE- BE CAREFUL!! Over 1.0 Acre lot, this home hosts a spacious OPEN Floor-plan with 9ft ceilings on the Main Floor! The home will also feature Designer Revwood flooring throughout! Great Room is HUGE w/Ceiling Fan & the Dining Area is sectioned off w/a Beautiful Chandelier. Kitchen is AWESOME w/a HUGE Center Island, White Shaker Cabinets, NEW SS Appliances w/Refrigerator included and Quartz Countertops , and Designer Back-splash. Laundry is on the Main Floor. Primary Bedroom is on the Main floor. This room features a Designer Ceiling Fan & a HUGE Walk-in Closet! Luxury Primary Bath with Dual Quartz Vanity & Designer Tile Shower. UP: 3 Bedrooms + HUGE Bonus room with HUGE Closet to house all your GAMES or extra storage! 2 Full Bathrooms upstairs too!! WOW! When finished, this home will feature luxurious light fixtures, plumbing fixtures, and either a patio or deck depending on the grade of the lot! Check out the Selections Board for exact items chosen for this home. Come claim this beauty before its gone!
Property Features
Property Type: Residential - Single Family
Garage: 2 car attached
Heating: Central, Electric, Heat Pump
Lot Size: 1.10 Acres
Roof Type: Composition
Year Built: 2026
Amenities
Attic Stairs Pulldown
Kitchen Island
Open Floorplan
Pantry
Split Bedroom
Walk-In Closet(s)
Feature Descriptions
Appliances: Dishwasher, Electric Range, Electric Water Heater, Microwave, Refrigerator with Ice Maker, Self Cleaning Oven
Days on Site: 9
Exterior: Vinyl
Flooring: Vinyl
Foundation: Crawl Space
Laundry: Electric Dryer Hookup, Mud Room, Laundry Room, Main Level, Washer Hookup
Lot: Cleared
Parcel#: 023-183-41
Parking: Driveway, Attached Garage, Garage Door Opener
Patio/Porch: Covered, Front Porch
Security: Carbon Monoxide Detector(s), Smoke Detector(s)
Sewer: Public Sewer
Water: City
Window Features: Insulated Window(s)
Local Schools
High School: Hopewell
Middle School: Mountain Island Lake Academy
Elementary School: Mountain Island Lake Academy
Listed By / Shown By
Listed By
Agency Name: RE/MAX Executive
Agency Contact: cherieburris@gmail.com
Shown By
Agency Title: Lake Norman Realty
Agency Phone: 704-450-1175

Estimate Your Payment
Estimated Payment
$ 3,087.75 per month $2,927.33 Principal & Interest $0.00 Property Tax (data not provided by mls) $160.42 Homeowner's Insurance
4060 Eagle Chase Drive | MLS# 4432046
This single family home located at 4060 Eagle Chase Drive, Charlotte, NC 28216 is currently listed for sale with an asking price of $550,000. This property was built in 2026 and has 5 bedrooms and 3 full and 1 partial baths with 2399 sq. ft. Eagle Chase Drive is located in the Eagle Chase subdivision. Search Eagle Chase real estate on www.lakenormanrealty.com today.