
BEDS3
BATHS2 full
MLS#1235277
STATUSActive
PROPERTY TYPEResidential - Single Family
SUBDIVISIONRiver Run
Property Description
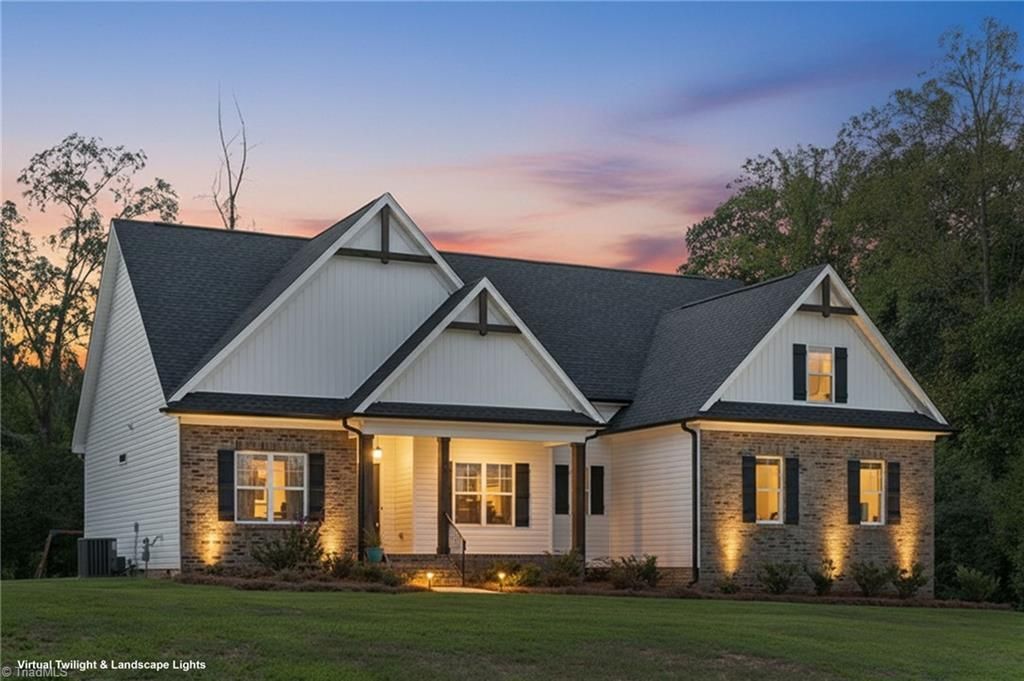
Beautiful Craftsman-style home offering an impressive combination of space, style, and functionality! This 3-bedroom, 2-bath home features a gorgeous kitchen with breakfast nook, formal dining room, and spacious living room with fireplace. The main level includes all three bedrooms, including 2 secondary bedrooms conveniently located near the full guest bath with double sinks. Upstairs, discover an oversized bonus room offering flexible additional living space, a walk-in attic providing generous storage, and a framed unfinished office with a window ready for future completion. A side-load garage enhances the home???s curb appeal and complements the generous corner lot. Outside, enjoy a flat backyard with a large patio and fire pit, providing wonderful additional outdoor living space. With its versatile floor plan, abundant storage, attractive outdoor features, and Craftsman-style details, this home has so much to offer!
Property Features
Property Type: Residential - Single Family
Cooling: Central Air
Fireplaces: 1
Fuel Type: Natural Gas
Garage: Attached Garage, Side Load Garage
Garage: 2 car attached
Heating: Forced Air, Natural Gas
Lot Size: 0.69 Acres
Stories: 1.0
Year Built: 2025
Feature Descriptions
Appliance: Gas Water Heater, Tankless Water Heater
Attic: Walk in Attic
Days on Site: 2
Exterior: Brick, Vinyl Siding
Fireplace: Gas Log, Great Room
Flooring: Carpet, Engineered Hardwood, Tile
HOA: Yes
Interior: Ceiling Fan(s), Dead Bolt(s), Kitchen Island, Pantry, Separate Shower, Solid Surface Counter
Lot: Cleared, Corner Lot, Subdivided
Lot Dimensions: 0.69 acre(s)
Sewer: Septic Tank, Remarks
Total Rooms: 10
Water: Public
Water Heater: Gas, Tankless
Local Schools
High School: Rockingham County
Middle School: Rockingham County
Elementary School: Monroeton
Listed By / Shown By
Listed By
Agency Name: eXp Realty
Shown By
Agency Title: Lake Norman Realty
Agency Phone: 704-450-1175

Estimate Your Payment
Estimated Payment
$ 2,778.41 per month $2,634.07 Principal & Interest $0.00 Property Tax (data not provided by mls) $144.35 Homeowner's Insurance
406 Wild Fern Lane | MLS# 1235277
This single family home located at 406 Wild Fern Lane, Reidsville, NC 27320 is currently listed for sale with an asking price of $494,900. This property was built in 2025 and has 3 bedrooms and 2 full baths. Wild Fern Lane is located in the River Run subdivision. Search River Run real estate on www.lakenormanrealty.com today.