
BEDS3
BATHS3 full 1 partial
SQUARE FEET3,701
MLS#4438910
STATUSActive
PROPERTY TYPEResidential - Single Family
SUBDIVISIONCatawba Springs
Property Description
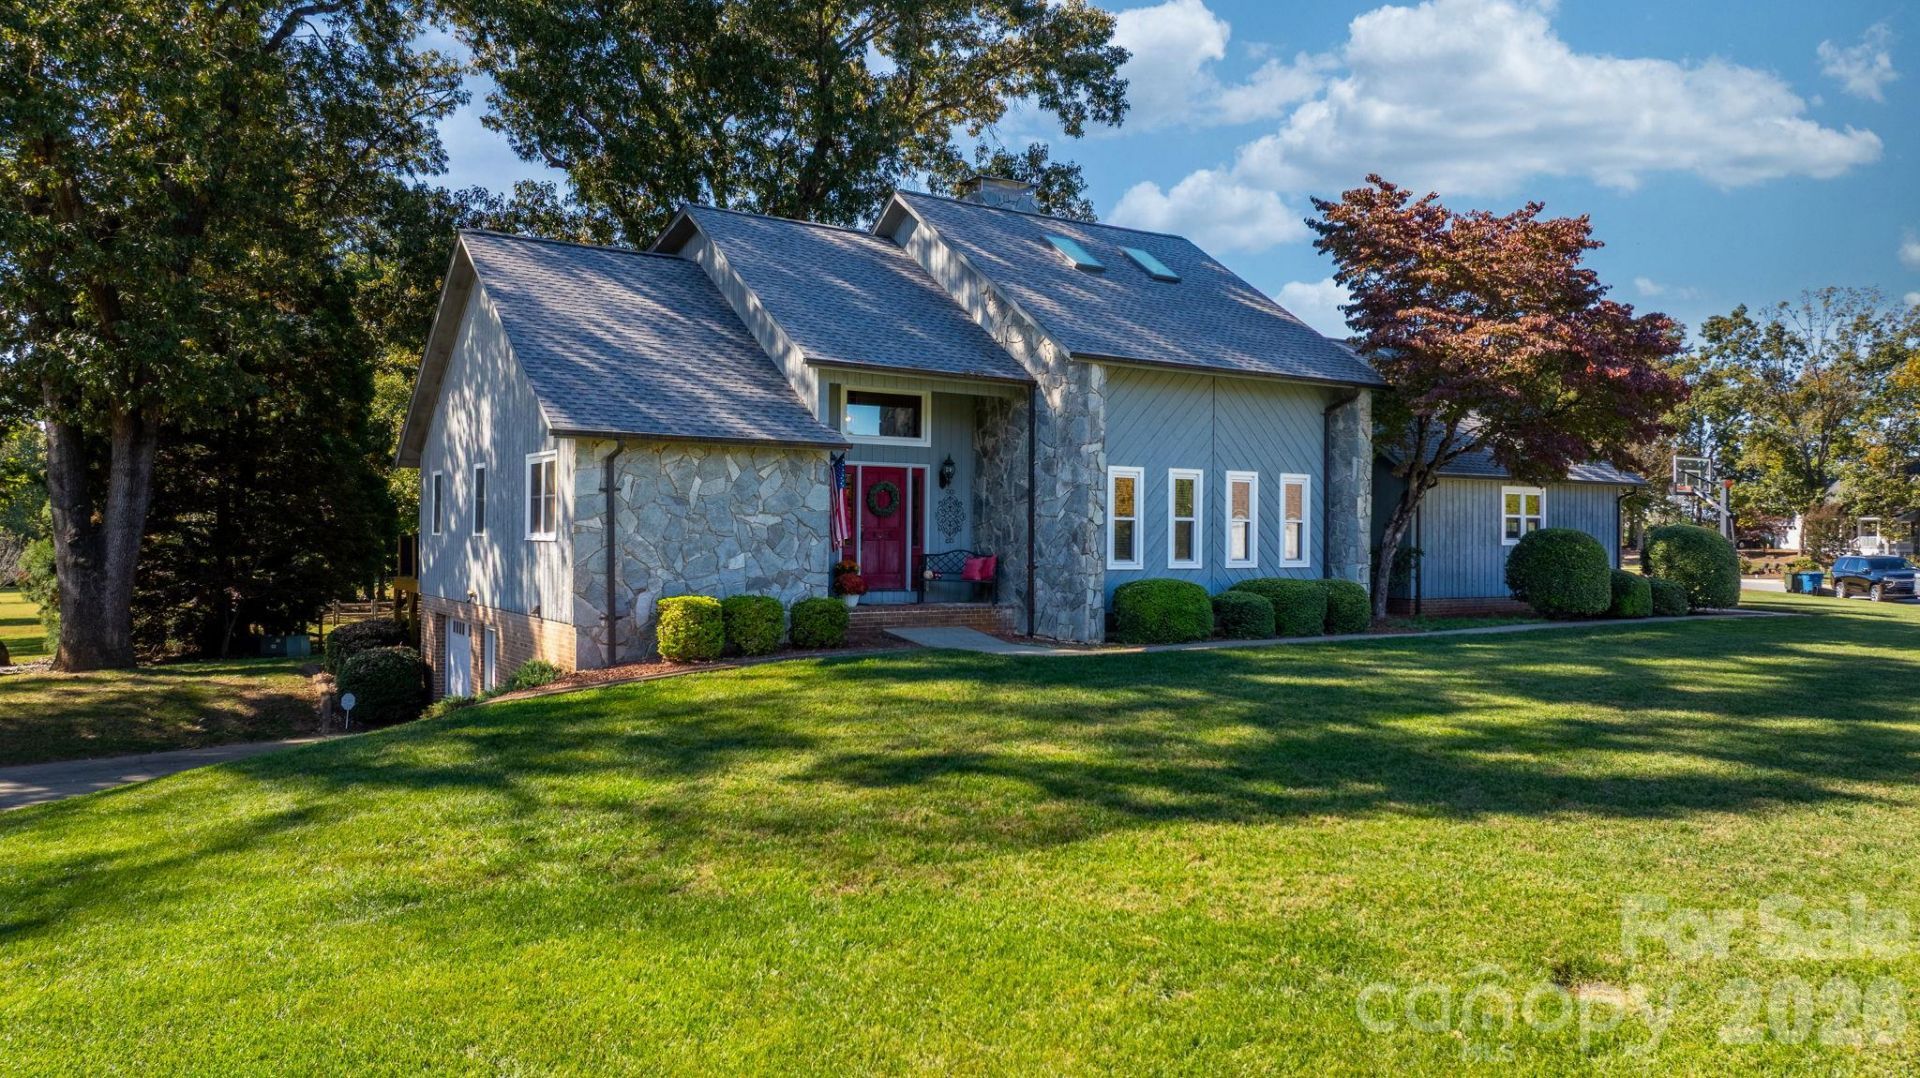
Distinctive contemporary style, golf course view of the 8th hole at Fox Run of the sought-after Catawba Springs! Situated on a corner double lot, this 3-bedroom, 3.5-bath home offers approximately 3,900 heated square feet with inviting spaces for everyday living and entertaining. Beautiful stone accents create a memorable first impression, while gorgeous hardwood floors in the main living area and a striking stone fireplace bring warmth and character inside. The kitchen features a center butcher block island, stainless steel appliances, and the main-level primary suite offers everyday convenience with an ensuite bath having a garden tub plus a seperate shower, and a walk in closet. A versatile flex room provides space for a home office, hobbies, or a quiet retreat.The finished basement expands the possibilities with a family room, bedroom, and full bath?ideal for hosting overnight guests or enjoying a separate gathering space. Step outside to the new deck for morning coffee, weekend cookouts, and relaxing views of the golf course. A new roof, replacement windows, and double garage add to the appeal. With this generous lot, and flexible floor plan, this home offers an exceptional opportunity to make Catawba Springs your next address. Offered at just $629,000.
Property Features
Property Type: Residential - Single Family
Basement: Yes
Basement: Basement Garage Door, Full, Partially Finished, Walk-Out Access, Walk-Up Access
Fenced: Yes
Garage: 2 car attached
Heating: Ductless, Heat Pump
Home Style: Contemporary
Lot Size: 1.01 Acres
Roof Type: Architectural Shingle
Year Built: 1988
Amenities
Built-in Features
Entrance Foyer
Garden Tub
Kitchen Island
Storage
Walk-In Closet(s)
Fire Pit
In-Ground Irrigation
Feature Descriptions
Appliances: Dishwasher, Electric Range, Electric Water Heater, Microwave, Refrigerator
Community Features: Clubhouse, Golf, Outdoor Pool
Exterior: Stone, Wood
Fireplace: Den, Gas Log, Gas Vented
Flooring: Carpet, Hardwood, Tile, Vinyl
Foundation: Basement
HOA Fee: $100/ Annually
Laundry: Main Level
Lot: Corner Lot, Level, On Golf Course
Other Parking: Main level double garage. Second driveway into basement has a single car garage.
Parcel#: 3734064950310000
Parking: Attached Garage, Garage Door Opener, Garage Faces Side
Sewer: Public Sewer, Other - See Remarks
Special View Info: Golf Course
Utilities: Cable Available, Electricity Connected
Water: City
Window Features: Insulated Window(s), Skylight(s)
Local Schools
High School: St. Stephens
Middle School: Arndt
Elementary School: Snow Creek
Listed By / Shown By
Listed By
Agency Name: RE/MAX Legendary
Agency Contact: realtorsandidingler@gmail.com
Shown By
Agency Title: Lake Norman Realty
Agency Phone: 704-450-1175

Estimate Your Payment
Estimated Payment
$ 3,531.26 per month $3,347.80 Principal & Interest $0.00 Property Tax (data not provided by mls) $183.46 Homeowner's Insurance
4056 Shadowood Lane | MLS# 4438910
This single family home located at 4056 Shadowood Lane , Hickory, NC 28601 is currently listed for sale with an asking price of $629,000. This property was built in 1988 and has 3 bedrooms and 3 full and 1 partial baths with 3701 sq. ft. Shadowood Lane is located in the Catawba Springs subdivision. Search Catawba Springs real estate on www.lakenormanrealty.com today.