
BEDS4
BATHS2 full 1 partial
SQUARE FEET2,231
MLS#4445071
STATUSActive
PROPERTY TYPEResidential - Single Family
SUBDIVISIONSunset Meadows
Property Description
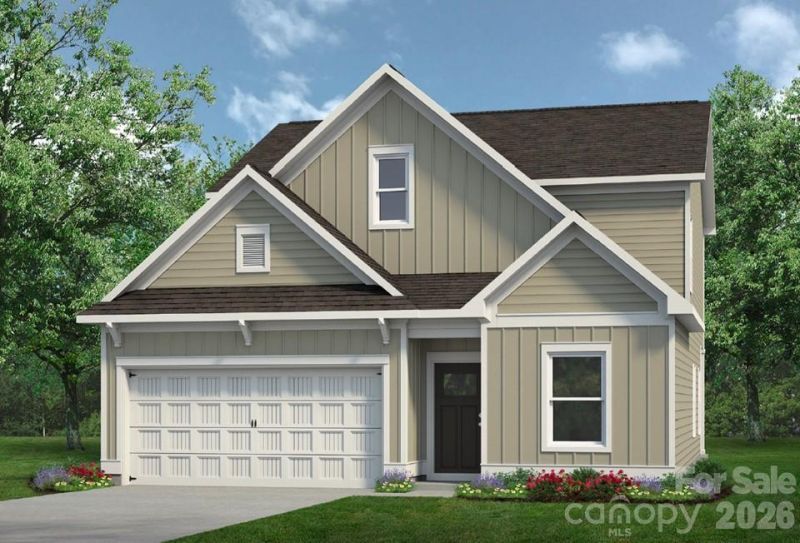
This thoughtfully designed two-story home offers 9-foot ceilings on both the 1st and 2nd floors. You'll appreciate the well-planned layout and generous proportions. On the main level, the expansive owner's suite offers a private retreat, while the dining area provides an ideal setting for entertaining. The open-concept kitchen flows seamlessly into the family room, creating a versatile space for both everyday living and gatherings. The kitchen is well-equipped for cooking and conversation, with generous cabinetry and workspace. The owner's bathroom serves as a relaxing retreat, complete with a walk-in shower, dual sinks, and a private walk-in closet. Upstairs, you'll find a loft area along with three generously sized bedrooms, each with its own walk-in closet. A full bathroom, linen closet, and separate storage closet offer additional space and convenience. The base price reflects the standard plan; final pricing will be adjusted based on the options you select.
Property Features
Property Type: Residential - Single Family
Garage: 2 car attached
Heating: Electric, Heat Pump
Home Style: Traditional
Lot Size: 0.16 Acres
Roof Type: Composition
Year Built: 2027
Amenities
Attic Stairs Pulldown
Cable Prewire
Kitchen Island
Pantry
Walk-In Closet(s)
Feature Descriptions
Appliances: Dishwasher, Disposal, Electric Oven, Electric Range, Microwave
Exterior: Fiber Cement
Flooring: Carpet, Vinyl
Foundation: Slab
HOA Fee: $700/ Annually
Laundry: Electric Dryer Hookup
Lot: Cleared, Wooded
Parcel#: 02518159
Parking: Driveway, Attached Garage, Garage Faces Front
Patio/Porch: Front Porch, Patio
Security: Carbon Monoxide Detector(s), Smoke Detector(s)
Sewer: County Sewer
Utilities: Cable Available, Electricity Connected
Water: County Water
Local Schools
High School: Hopewell
Middle School: Ranson
Elementary School: Hornets Nest
Listed By / Shown By
Listed By
Agency Name: SDH Charlotte LLC
Agency Contact: rorr@smithdouglas.com
Shown By
Agency Title: Lake Norman Realty
Agency Phone: 704-450-1175

Estimate Your Payment
Estimated Payment
$ 2,200.92 per month $2,086.57 Principal & Interest $0.00 Property Tax (data not provided by mls) $114.34 Homeowner's Insurance
4055 Ruth Creek Court | MLS# 4445071
This single family home located at 4055 Ruth Creek Court , Charlotte, NC 28216 is currently listed for sale with an asking price of $392,035. This property was built in 2027 and has 4 bedrooms and 2 full and 1 partial baths with 2231 sq. ft. Ruth Creek Court is located in the Sunset Meadows subdivision. Search Sunset Meadows real estate on www.lakenormanrealty.com today.