
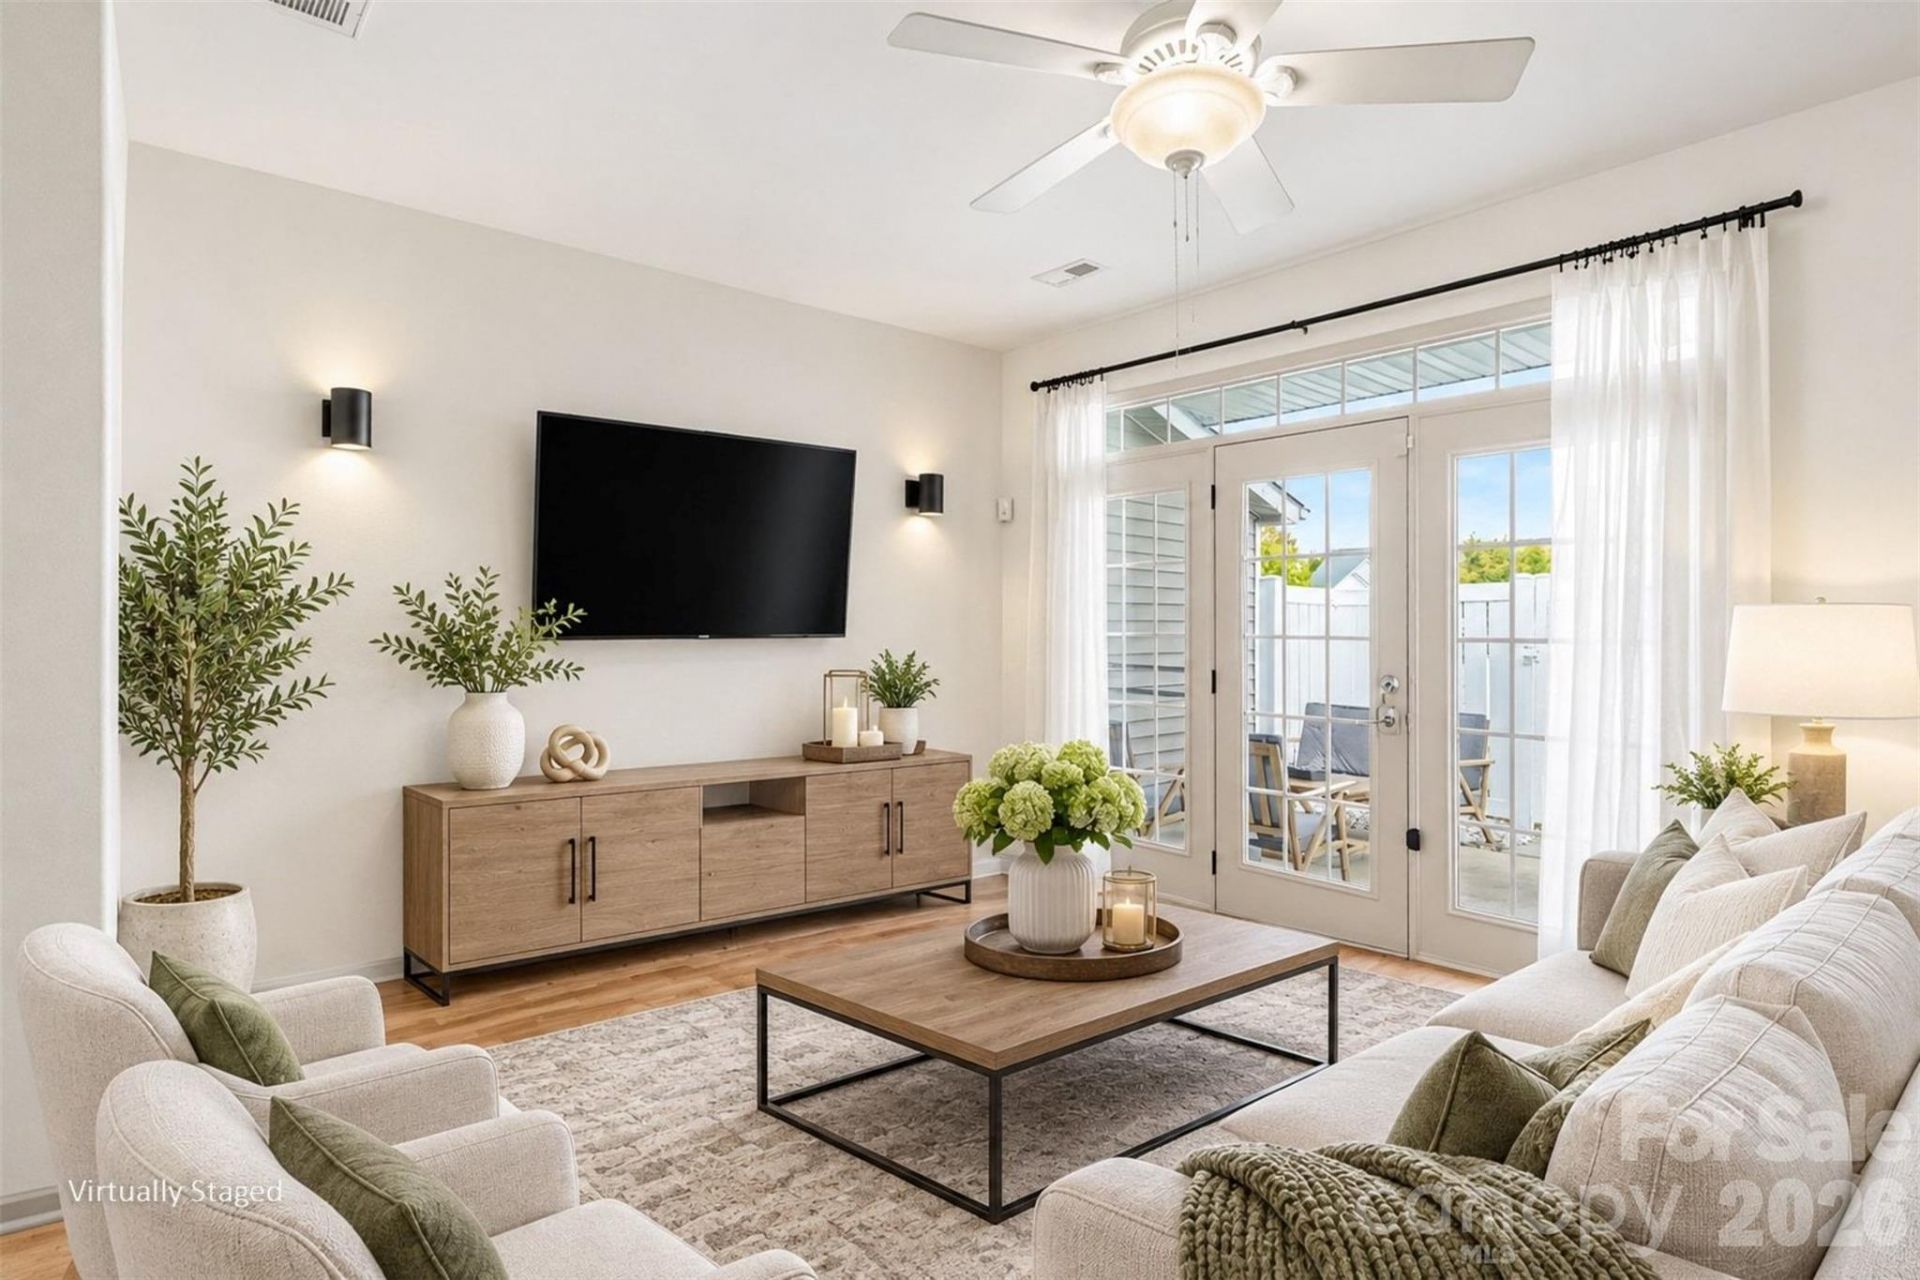
BEDS2
BATHS2 full 1 partial
SQUARE FEET1,224
MLS#4440311
STATUSActive
PROPERTY TYPEResidential - Townhouse
SUBDIVISIONHarrisburg Town Center
Property Description
Move-in ready and beautifully refreshed in the heart of Harrisburg! This well-cared-for townhome features freshly painted neutral interiors, pre-finished hardwood floors on both levels, new vinyl tile in the kitchen and powder room, and updated lighting throughout. The kitchen offers stainless steel appliances and granite countertops. Upstairs, two bedrooms each feature an en-suite bath, providing a comfortable and flexible layout. Enjoy morning coffee or unwind outdoors on the fenced rear patio. Convenient to Harrisburg Town Center's shopping, dining, coffee shops, and everyday essentials, with easy access to Highway 49, I-485, and the University area. A wonderful combination of thoughtful updates, move-in-ready condition, and a convenient location!
Property Features
Property Type: Residential - Townhouse
Fenced: Yes
Heating: Central, Floor Furnace
Home Style: Transitional
Lot Size: 0.03 Acres
Year Built: 2004
Amenities
Pantry
Walk-In Closet(s)
Feature Descriptions
Appliances: Dishwasher, Electric Range, Exhaust Fan, Gas Water Heater, Microwave
Community Features: Outdoor Pool, Recreation Area, Sidewalks
Days on Site: 2
Exterior: Vinyl
Flooring: Vinyl, Wood
Foundation: Slab
HOA Fee: $264.38/ Monthly
Horse Amenities: None
Laundry: In Unit, Inside, Laundry Closet, Main Level, Washer Hookup
Lot: Level
Parcel#: 5507-98-8204-0000
Parking: Parking Lot, Parking Space(s)
Patio/Porch: Front Porch, Patio
Sewer: Public Sewer
Utilities: Electricity Connected, Natural Gas
Water: City
Window Features: Insulated Window(s)
Local Schools
High School: Jay M. Robinson
Middle School: Roberta Road
Elementary School: Pitts School
Listed By / Shown By
Listed By
Agency Name: David Hoffman Realty Charlotte
Agency Contact: leslies@davidhoffmanrealty.com
Shown By
Agency Title: Lake Norman Realty
Agency Phone: 704-450-1175

Estimate Your Payment
Estimated Payment
$ 1,515.80 per month $1,437.05 Principal & Interest $0.00 Property Tax (data not provided by mls) $78.75 Homeowner's Insurance
4050 Center Place Drive | MLS# 4440311
This townhouse located at 4050 Center Place Drive , Harrisburg, NC 28075 is currently listed for sale with an asking price of $270,000. This property was built in 2004 and has 2 bedrooms and 2 full and 1 partial baths with 1224 sq. ft. Center Place Drive is located in the Harrisburg Town Center subdivision. Search Harrisburg Town Center real estate on www.lakenormanrealty.com today.