
BEDS4
BATHS3 full 1 partial
SQUARE FEET2,007
MLS#4436704
STATUSActive
PROPERTY TYPEResidential - Townhouse
SUBDIVISIONMoore Farm
Property Description
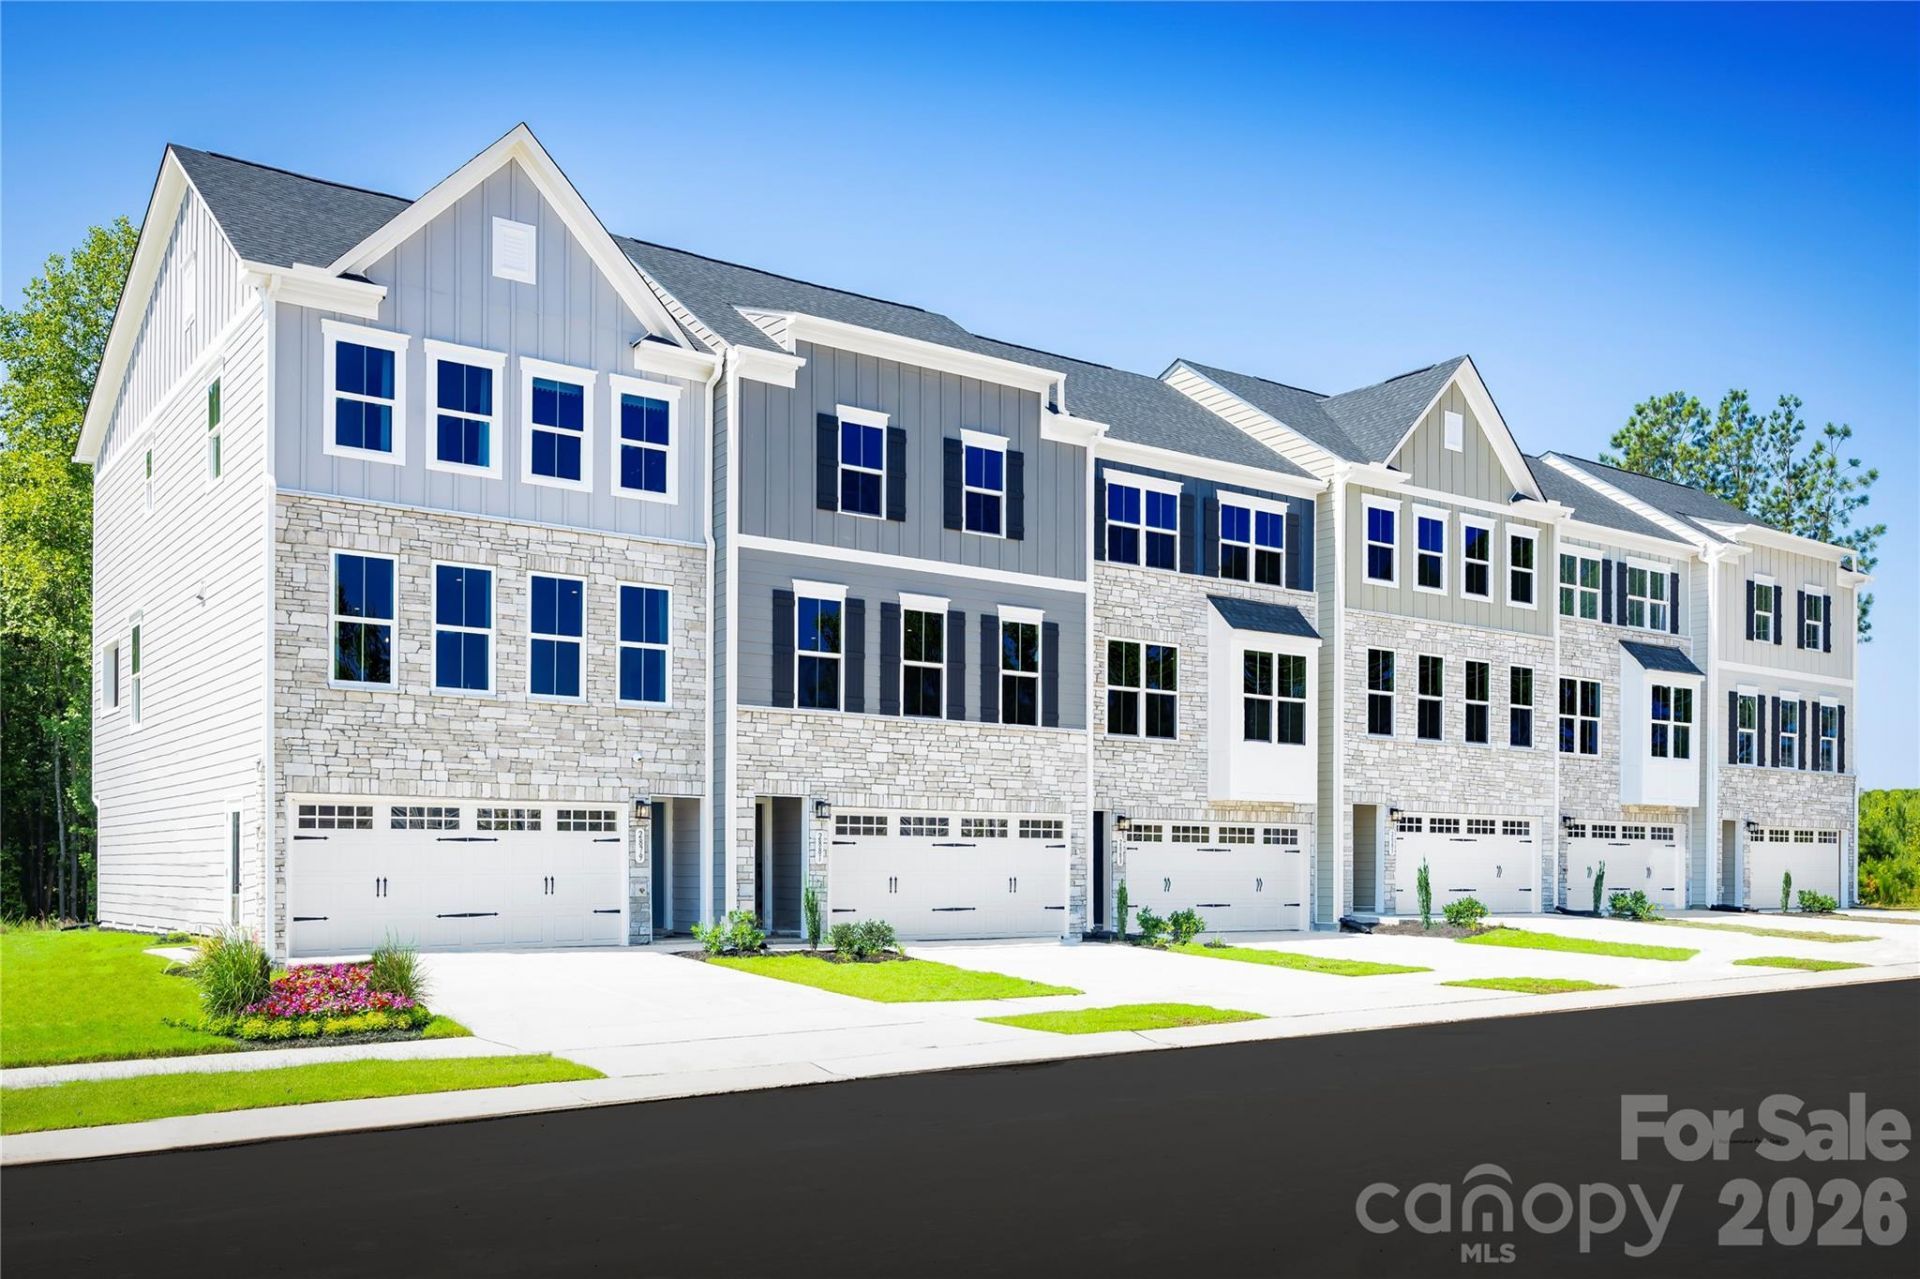
NEW CONSTRUCTION END UNIT! Bedroom and full bath on the entry level! This beautiful townhome offers a spacious three-level design that blends style and functionality. Enter through the foyer located next to the 2-car garage, where you'll find a private bedroom and full bath, perfect for guests or a home office. The main living level features an open-concept kitchen and spacious great room, along with a convenient half bath. Upstairs, the Owner's Suite offers a spacious walk-in closet and private ensuite bath. Two additional bedrooms, a full bath, and a conveniently located laundry room complete the upper level. Enjoy Moore Farm's community amenities, including the pool, pickleball courts, playground, and walking trails! Conveniently located with access to Hwy 74 and I-485, plus shopping and dining at Waverly, Rea Farms, Matthews, and Sun Valley Entertainment District, where you'll find restaurants, coffee shops, shopping, and entertainment. Proposed home with anticipated completion by March 31, 2027!
Property Features
Property Type: Residential - Townhouse
Garage: 2 car attached
Heating: Forced Air, Natural Gas, Zoned
Home Style: Cottage
Lot Size: 0.07 Acres
Roof Type: Architectural Shingle
Year Built: 2027
Amenities
Cable Prewire
Kitchen Island
Open Floorplan
Pantry
Storage
Walk-In Closet(s)
Lawn Maintenance
Feature Descriptions
Appliances: Dishwasher, Disposal, Electric Water Heater, Microwave, Self Cleaning Oven
Community Features: Clubhouse, Game Court, Picnic Area, Playground, Sidewalks, Street Lights, Walking Trails
Days on Site: 1
Exterior: Hardboard Siding, Shingle/Shake, Stone Veneer
Flooring: Carpet, Tile, Vinyl
Foundation: Slab
HOA Fee: $197/ Monthly
Laundry: Electric Dryer Hookup, Inside, Washer Hookup
Lot: End Unit
Parcel#: 07121640
Parking: Driveway, Attached Garage, Garage Door Opener, Garage Faces Front
Patio/Porch: Deck
Security: Carbon Monoxide Detector(s), Smoke Detector(s)
Sewer: Public Sewer
Utilities: Cable Available, Electricity Connected, Natural Gas, Underground Utilities
Water: City
Window Features: Insulated Window(s)
Local Schools
High School: Sun Valley
Middle School: Sun Valley
Elementary School: Indian Trail
Listed By / Shown By
Listed By
Agency Name: Smith Capital Partners LLC
Agency Contact: smithcapitalpartnersllc@gmail.com
Shown By
Agency Title: Lake Norman Realty
Agency Phone: 704-450-1175

Estimate Your Payment
Estimated Payment
$ 2,071.54 per month $1,963.92 Principal & Interest $0.00 Property Tax (data not provided by mls) $107.62 Homeowner's Insurance
4044 Grain Orchard Road | MLS# 4436704
This townhouse located at 4044 Grain Orchard Road, Indian Trail, NC 28079 is currently listed for sale with an asking price of $368,990. This property was built in 2027 and has 4 bedrooms and 3 full and 1 partial baths with 2007 sq. ft. Grain Orchard Road is located in the Moore Farm subdivision. Search Moore Farm real estate on www.lakenormanrealty.com today.