
BEDS4
BATHS3 full 1 partial
SQUARE FEET2,169
MLS#4427589
STATUSActive
PROPERTY TYPEResidential - Townhouse
SUBDIVISIONHudson Oaks
Property Description
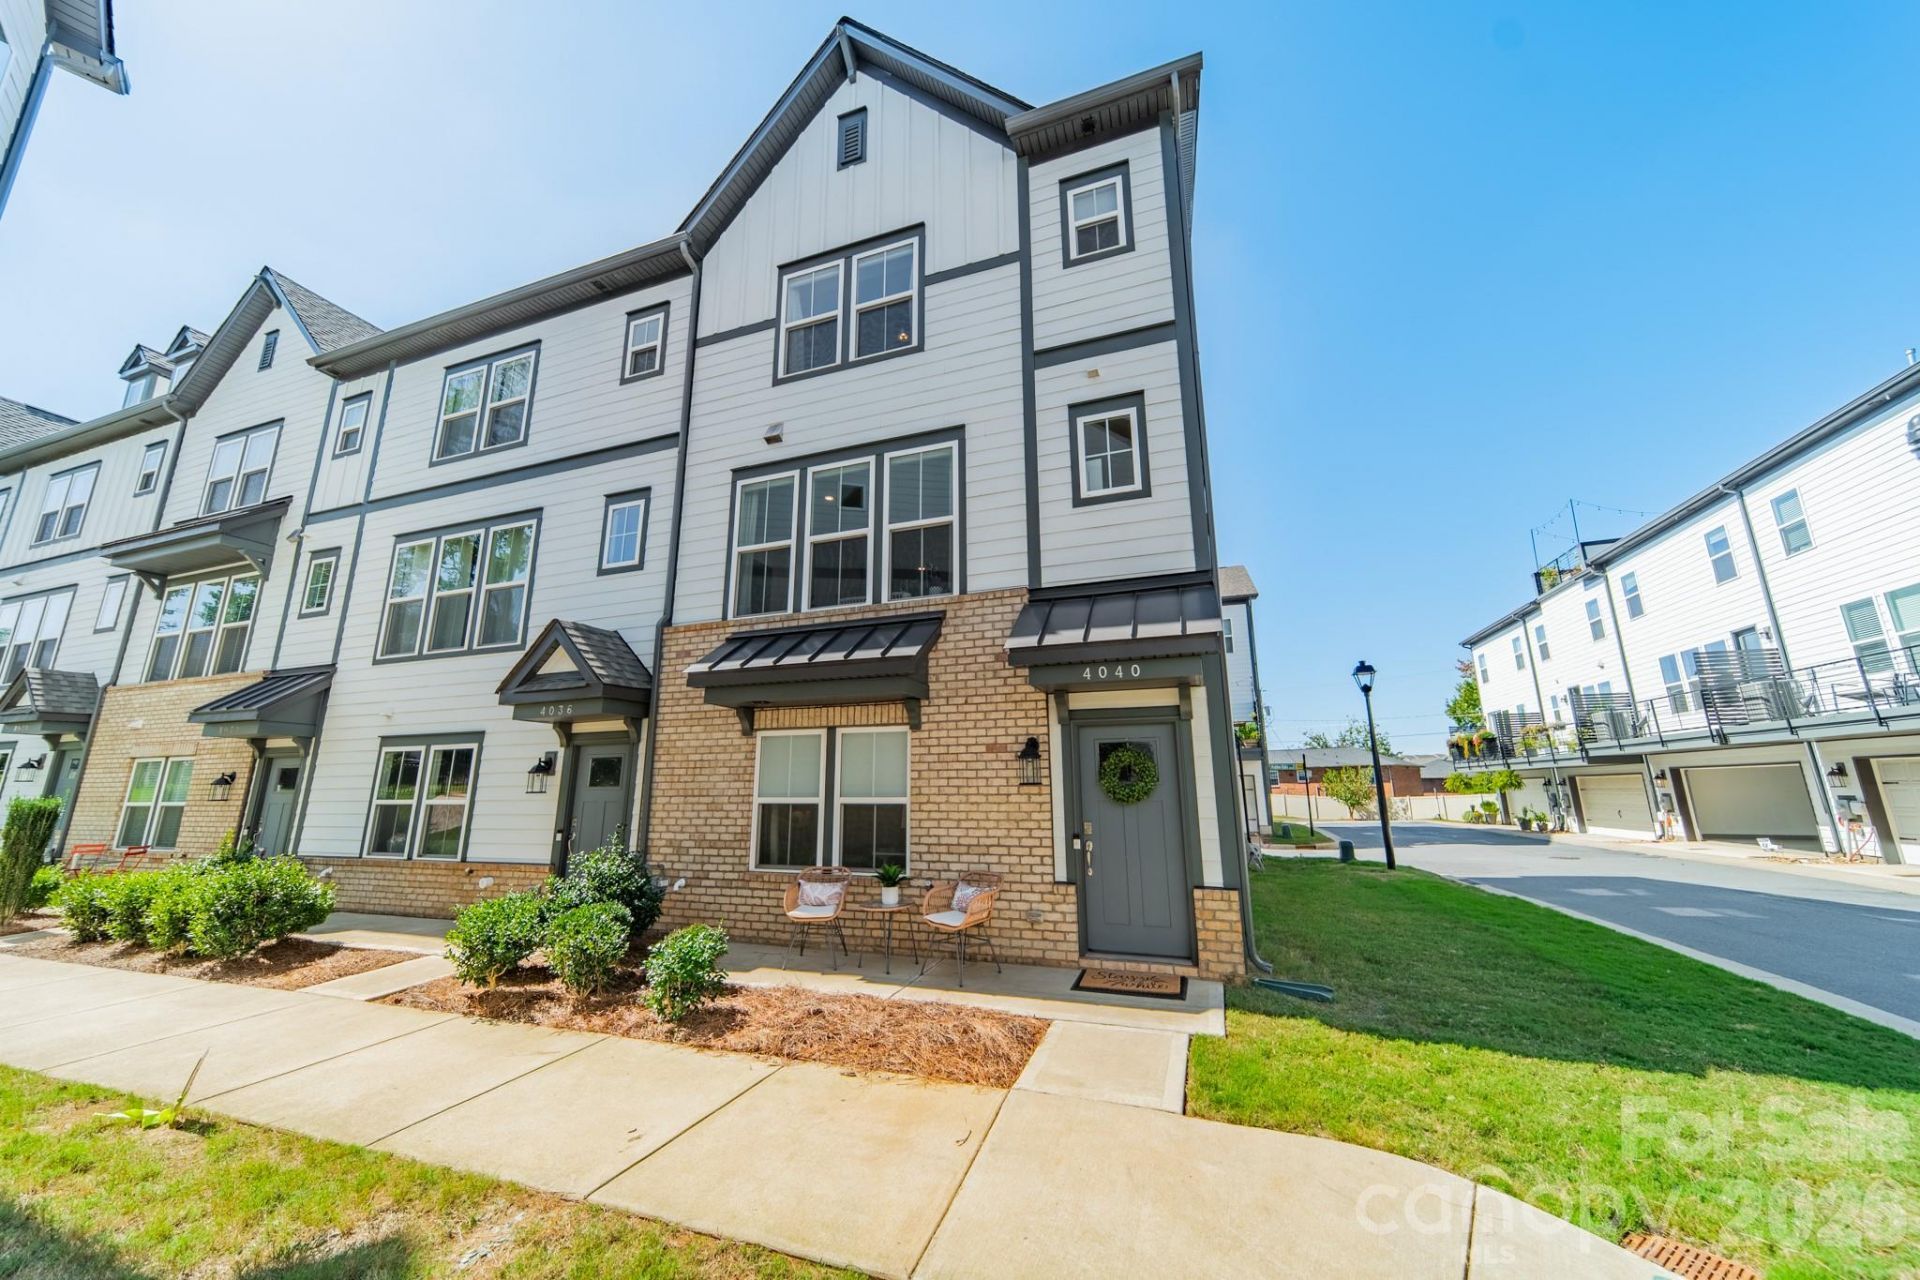
Sleek, sophisticated, and flooded with light, this better-than-new four-story townhome sits just minutes from Charlotte's best dining, shopping, and nightlife! The entry level features a two-car garage with EV charger and a private guest suite with a full bath. The main living level stuns with an open-concept layout, gourmet kitchen with oversized island, fireplace, and deck made for entertaining. Upstairs, find three bedrooms, including a serene owner's suite with a walk-in closet and a dedicated laundry room. The showstopper?a rooftop sky terrace for outdoor dining, morning coffee, or evening relaxation?complete with a bonus storage room that takes this home from impressive to unforgettable!
Property Features
Property Type: Residential - Townhouse
Garage: 2 car attached
Heating: Forced Air, Natural Gas
Home Style: Transitional
Lot Size: 0.03 Acres
Year Built: 2023
Amenities
Attic Walk In
Breakfast Bar
Entrance Foyer
Kitchen Island
Open Floorplan
Pantry
Walk-In Closet(s)
Rooftop Terrace
Feature Descriptions
Appliances: Dishwasher, Disposal, Electric Oven, Exhaust Hood, Gas Cooktop, Gas Water Heater, Microwave, Plumbed For Ice Maker, Tankless Water Heater, Wall Oven
Community Features: Sidewalks, Street Lights
Days on Site: 2
Exterior: Brick Partial, Fiber Cement
Fireplace: Gas, Living Room
Flooring: Carpet, Tile, Vinyl
Foundation: Slab
HOA Fee: $220/ Monthly
Laundry: Laundry Closet, Upper Level, Washer Hookup
Lot: End Unit
Parcel#: 161-056-38
Parking: Attached Garage, Garage Door Opener, Garage Faces Rear
Patio/Porch: Balcony, Patio
Pets Allowed: Yes
Security: Smoke Detector(s)
Sewer: Public Sewer
Utilities: Cable Available, Electricity Connected, Natural Gas
Water: City
Local Schools
High School: Garinger
Middle School: Eastway
Elementary School: Oakhurst Steam Academy
Listed By / Shown By
Listed By
Agency Name: COMPASS
Agency Contact: Tori@bovenderteam.com
Shown By
Agency Title: Lake Norman Realty
Agency Phone: 704-450-1175

Estimate Your Payment
Estimated Payment
$ 3,228.10 per month $3,060.39 Principal & Interest $0.00 Property Tax (data not provided by mls) $167.71 Homeowner's Insurance
4040 Hidden Oaks Drive | MLS# 4427589
This townhouse located at 4040 Hidden Oaks Drive, Charlotte, NC 28205 is currently listed for sale with an asking price of $575,000. This property was built in 2023 and has 4 bedrooms and 3 full and 1 partial baths with 2169 sq. ft. Hidden Oaks Drive is located in the Hudson Oaks subdivision. Search Hudson Oaks real estate on www.lakenormanrealty.com today.