
BEDS4
BATHS4 full
MLS#1242450
STATUSActive
PROPERTY TYPEResidential - Single Family
SUBDIVISIONL.W. Elliott Estate
Property Description
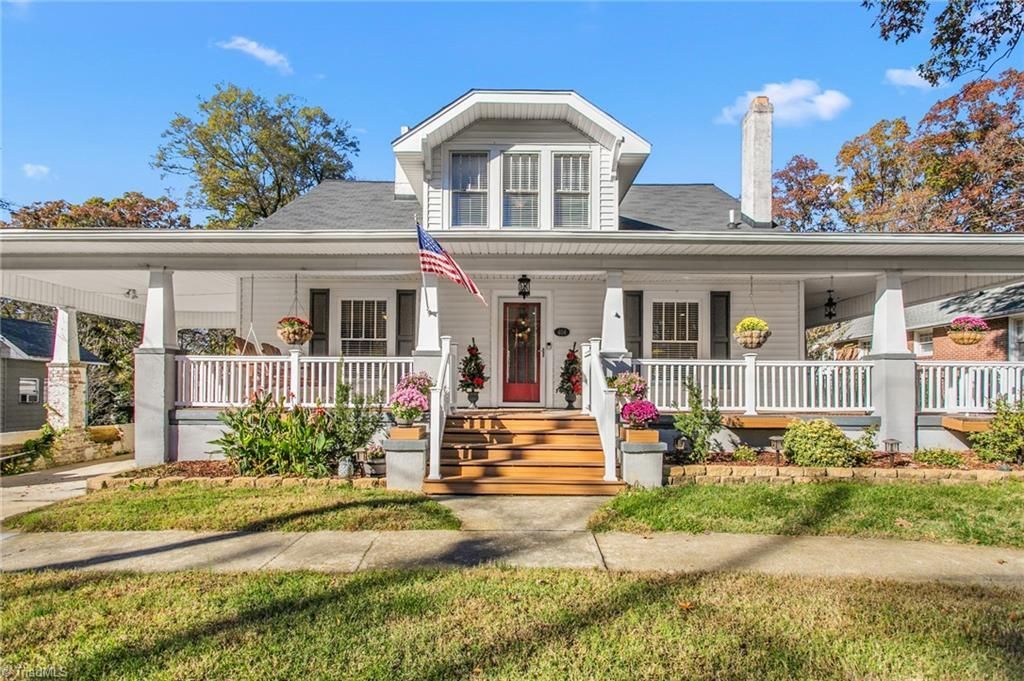
This beautifully updated home in Thomasville's historic district is ready for it's new owners! It offers over 2,600 sqft of living space, 4 bedrooms, 4 full baths, an office/bonus room, AND a sunroom! As soon as you step in, you'll be blown away by the newly refinished original hardwood floors and the beautiful custom ceilings! The best thing about this house? There is are TWO primary bedrooms, one upstairs and one downstairs! The kitchen comes with all new stainless steel appliances for easy move in convenience. The new wrap around porch that has been updated with Trex is perfect for slow mornings and sipping coffee. This is one you won't want to miss, schedule your showing today!
Property Features
Property Type: Residential - Single Family
Cooling: Central Air
Fireplaces: 1
Fuel Type: Natural Gas
Garage: 1
Garage: Detached Garage
Heating: Forced Air, Natural Gas
Lot Size: 0.25 Acres
Stories: 2.0
Year Built: 1927
Feature Descriptions
Appliance: Free-Standing Range, Gas Water Heater
Exterior: Aluminum Siding, Vinyl Siding
Fireplace: See Remarks
Lot: Historic District
Lot Dimensions: 0.25 acre(s)
Sewer: Public Sewer
Total Rooms: 10
Water: Public
Water Heater: Gas
Room Sizes
Office: 13ft 4in x 15ft 0in Level - Main
Living Room: 13ft 4in x 19ft 8in Level - Main
Dining Room: 13ft 4in x 15ft 1in Level - Main
Sunroom: 11ft 10in x 14ft 11in Level - Main
Primary Bedroom: 13ft 4in x 17ft 7in Level - Main
Bedroom 2: 13ft 4in x 13ft 0in Level - Second
Kitchen: 17ft 9in x 14ft 6in Level - Main
Bedroom 4: 13ft 4in x 13ft 5in Level - Second
Laundry: 3ft 10in x 5ft 3in Level - Main
Bedroom 3: 13ft 4in x 11ft 1in Level - Second
Listed By / Shown By
Listed By
Agency Name: EverHome Real Estate
Agency Contact: 3362899640
Shown By
Agency Title: Lake Norman Realty
Agency Phone: 704-450-1175

Estimate Your Payment
Estimated Payment
$ 1,914.40 per month $1,814.95 Principal & Interest $0.00 Property Tax (data not provided by mls) $99.46 Homeowner's Insurance
404 Spring Street | MLS# 1242450
This single family home located at 404 Spring Street, Thomasville, NC 27360 is currently listed for sale with an asking price of $341,000. This property was built in 1927 and has 4 bedrooms and 4 full baths. Spring Street is located in the L.W. Elliott Estate subdivision. Search L.W. Elliott Estate real estate on www.lakenormanrealty.com today.