
BEDS3
BATHS2 full 1 partial
SQUARE FEET1,989
MLS#4412220
STATUSPending
PROPERTY TYPEResidential - Townhouse
SUBDIVISIONHolly Park
Property Description
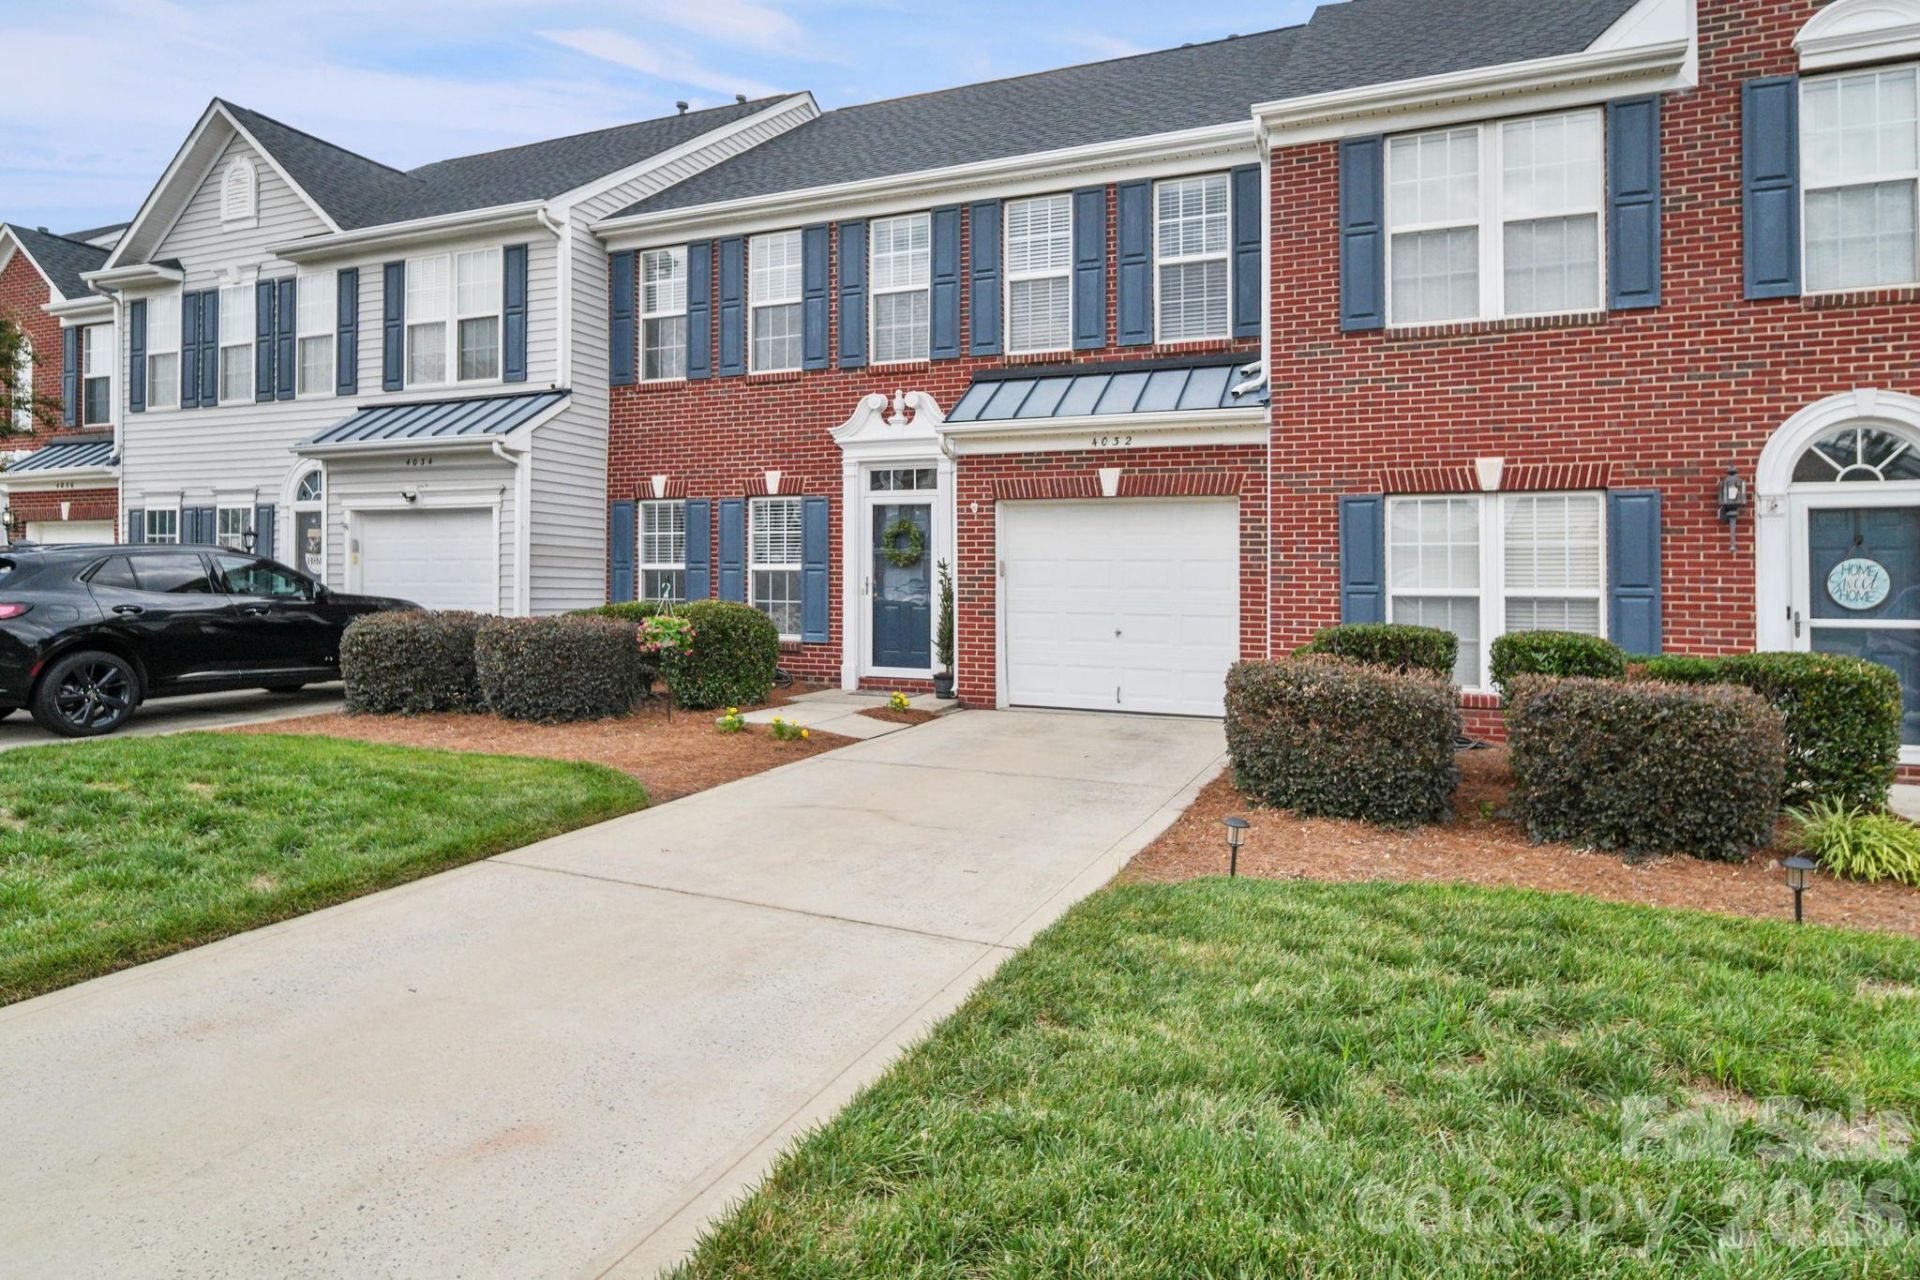
Welcome to this updated 3-bedroom, 2.5-bath townhome in Holly Park ? move-in ready, thoughtfully laid out, and backing to open green space and the community pond with no homes behind you.The kitchen has been refreshed with quartz countertops, new cabinetry, a ceramic tile backsplash, and stainless appliances. Luxury vinyl plank flooring runs throughout. The main level offers four distinct living spaces ? a living room with fireplace, a separate dining room, a breakfast area off the kitchen, and a bright rear sunroom that opens to the patio. It's a layout that lives considerably larger than the square footage suggests.Upstairs, the primary suite features a view over the backyard and includes a double-vanity bath with garden tub and separate shower. Two additional bedrooms, a full bath, and a dedicated laundry room complete the second floor ? no hauling baskets down.Outside, the fully fenced backyard opens to a concrete patio and the open lawn beyond. Attached one-car garage with driveway parking for two more.The HOA covers water, trash, exterior maintenance, lawn care outside the fence, and community amenities ? utilities and upkeep most homeowners budget for separately every month. The community offers lightedsidewalks, walking paths, and no through traffic. Minutes to shopping, dining, the theater, and commuting routes.A well-maintained home in a convenient location, with a setting that's hard to find at this price.
Property Features
Property Type: Residential - Townhouse
Fenced: Yes
Garage: 1 car attached
Heating: Forced Air, Natural Gas
Lot Size: 0.07 Acres
Roof Type: Composition
Year Built: 2005
Feature Descriptions
Appliances: Dishwasher, Disposal, Gas Range, Gas Water Heater, Microwave
Community Features: Dog Park, Playground, Pond, Street Lights
Days on Site: 52
Exterior: Brick Partial, Vinyl
Fireplace: Gas
Flooring: Vinyl
Foundation: Slab
HOA Fee: $390/ Monthly
Laundry: Electric Dryer Hookup, Laundry Room, Upper Level
Parcel#: 07-093-807
Parking: Driveway, Attached Garage
Patio/Porch: Patio
Sewer: Public Sewer
Water: City
Local Schools
High School: Sun Valley
Middle School: Sun Valley
Elementary School: Shiloh
Listed By / Shown By
Listed By
Agency Name: Lantern Realty & Development, LLC
Agency Contact: aaronkforsyth@gmail.com
Shown By
Agency Title: Lake Norman Realty
Agency Phone: 704-450-1175

Estimate Your Payment
Estimated Payment
$ 1,841.42 per month $1,745.75 Principal & Interest $0.00 Property Tax (data not provided by mls) $95.67 Homeowner's Insurance
4032 Holly Villa Circle | MLS# 4412220
This townhouse located at 4032 Holly Villa Circle, Indian Trail, NC 28079 is currently listed for sale with an asking price of $328,000. This property was built in 2005 and has 3 bedrooms and 2 full and 1 partial baths with 1989 sq. ft. Holly Villa Circle is located in the Holly Park subdivision. Search Holly Park real estate on www.lakenormanrealty.com today.