
BEDS4
BATHS2 full 1 partial
MLS#1242453
STATUSActive
PROPERTY TYPEResidential - Single Family
SUBDIVISIONSpring Hill Downs
Property Description
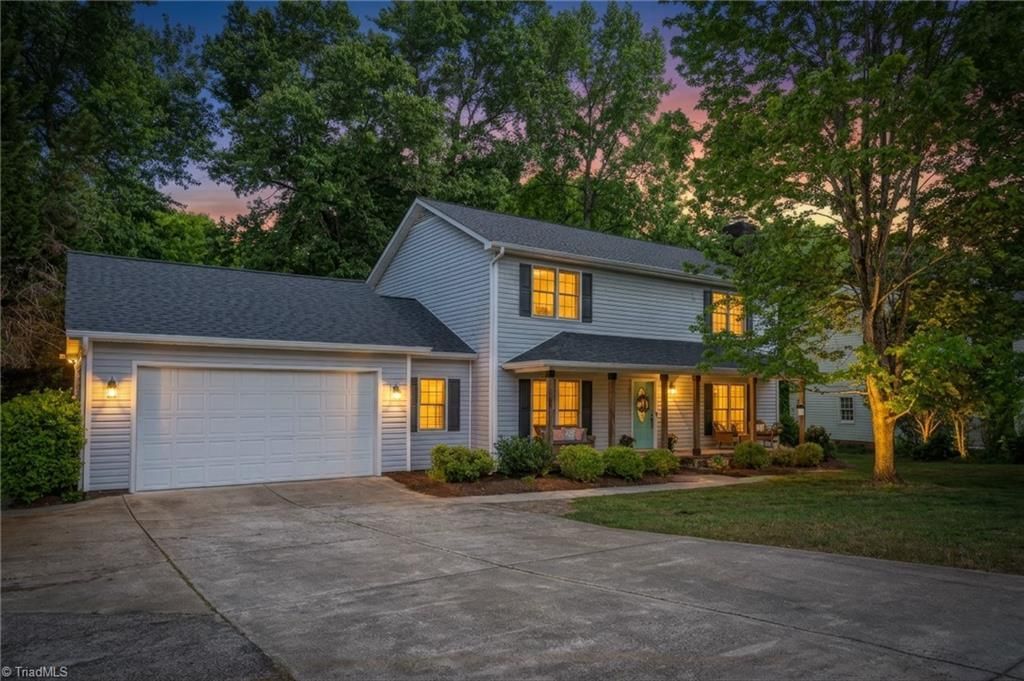
Looking for a move-in ready 4-bedroom home with space to live, work, and breathe? This is it. This home is filled with love, warmth, and functionalityâ??ready to welcome its next chapter. PLUSâ?¦a brand new roof = peace of mind from day one. Step inside to an open, inviting floor plan where the living room flows seamlessly into the kitchen and breakfast areaâ??perfect for everyday living and hosting your people. A cozy den with fireplace, formal dining room, dedicated home office, and laundry room complete the main levelâ?¦because life requires space that works for you. Upstairs, the ownerâ??s suite delivers with vaulted ceilings, dual closets, and room to truly unwind. Three additional guest bedrooms share a hall bath with tub/showerâ??ideal for family, guests, or flexibility. Out back? A spacious deck overlooking a fully fenced yard ready for kids, pets, or peaceful evenings. Plus a storage building for all the extras. Prime location just minutes to Elon, Target, shopping, and dining.
Property Features
Property Type: Residential - Single Family
Cooling: Central Air
Fireplaces: 1
Fuel Type: Natural Gas
Garage: 2 car attached
Garage: Attached Garage
Heating: Forced Air, Natural Gas
Lot Size: 0.39 Acres
Stories: 2.0
Year Built: 1995
Feature Descriptions
Appliance: Microwave, Dishwasher, Free-Standing Range, Electric Water Heater
Attic: Pulldown Stairs
Exterior: Vinyl Siding
Fireplace: Dining Room, Living Room
Flooring: Carpet, Vinyl
Interior: Ceiling Fan(s), Dead Bolt(s), Vaulted Ceiling(s)
Lot: City Lot
Lot Dimensions: 0.39 acre(s)
Sewer: Public Sewer
Water: Public
Water Heater: Electric
Local Schools
High School: Western
Middle School: Western
Elementary School: Elon
Listed By / Shown By
Listed By
Agency Name: eXp Realty
Shown By
Agency Title: Lake Norman Realty
Agency Phone: 704-450-1175

Estimate Your Payment
Estimated Payment
$ 2,105.28 per month $1,995.91 Principal & Interest $0.00 Property Tax (data not provided by mls) $109.38 Homeowner's Insurance
403 Brownbark Lane | MLS# 1242453
This single family home located at 403 Brownbark Lane , Gibsonville, NC 27249 is currently listed for sale with an asking price of $375,000. This property was built in 1995 and has 4 bedrooms and 2 full and 1 partial baths. Brownbark Lane is located in the Spring Hill Downs subdivision. Search Spring Hill Downs real estate on www.lakenormanrealty.com today.